Editor’s Note: Max Hailperin is walking each of Minneapolis’ 87 neighborhoods, in alphabetical order. He chronicles his adventures at allofminneapolis.com, where the original version of this article was published September 13, 2026.
Minneapolis’s Northrop neighborhood lies to the north of Minnehaha Creek between Chicago and Cedar Avenues, extending as far north as 42nd Street. For my first walk, I focused on the portion closest to the creek, generally up to 47th or 46th Street, though along Cedar Avenue I went as far as 43rd for the sake of balancing this day’s portion with the one left for later.
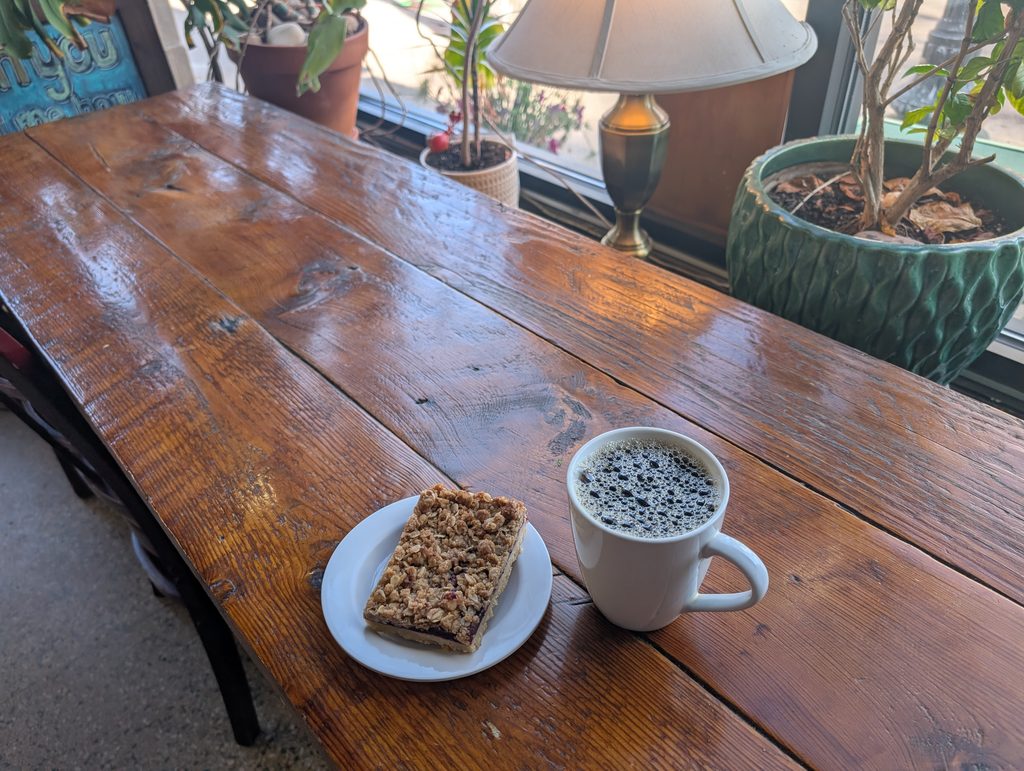
I began and ended my walk at 48th and Chicago, the point marked with A and B on the western edge of the neighborhood. (There’s another A and B on the eastern edge for a one-block mini-loop attached to the main loop with a back-and-forth segment.) There are a lot of small businesses at this intersection, but I started out with the charming, family-friendly Sovereign Grounds coffee shop.
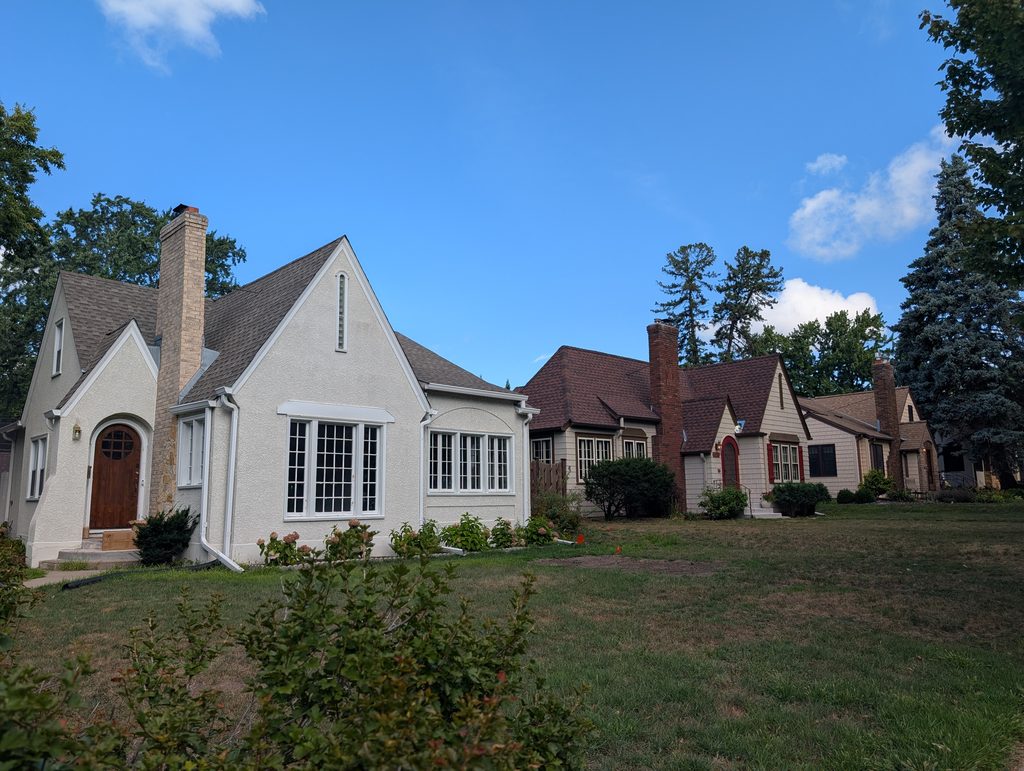
The western half of the area I walked this day is the Shenandoah Terrace subdivision, platted in 1925, and so unsurprisingly the houses generally are in the styles popular in the late 1920s, such as stuccoed tributes to the English country cottage.
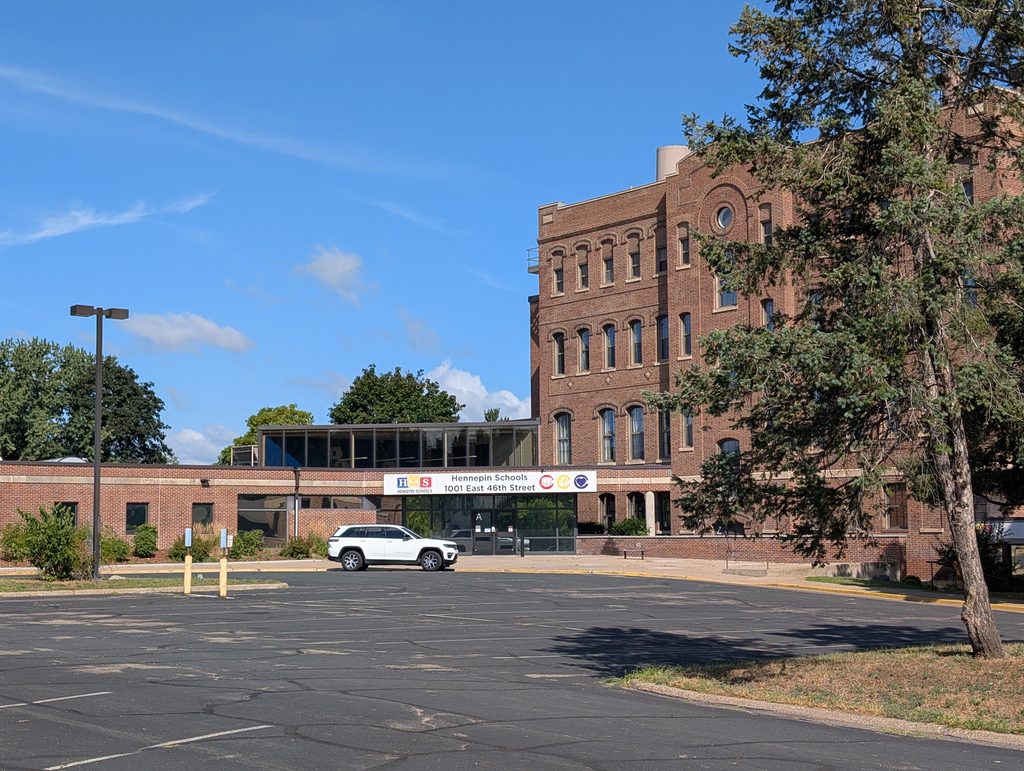
North of 47th Street — just beyond where I was walking — the Northrop neighborhood is also home to a large institutional building, the former St. Joseph’s Home for Children. That in turn was an outgrowth of the Catholic Boys Home that had been on this site since 1886. The 19th century building is long gone, so that what now counts as the old part of the complex is the 1914 building, a “69×88 brick tile and reinforced concrete school dormitory.”
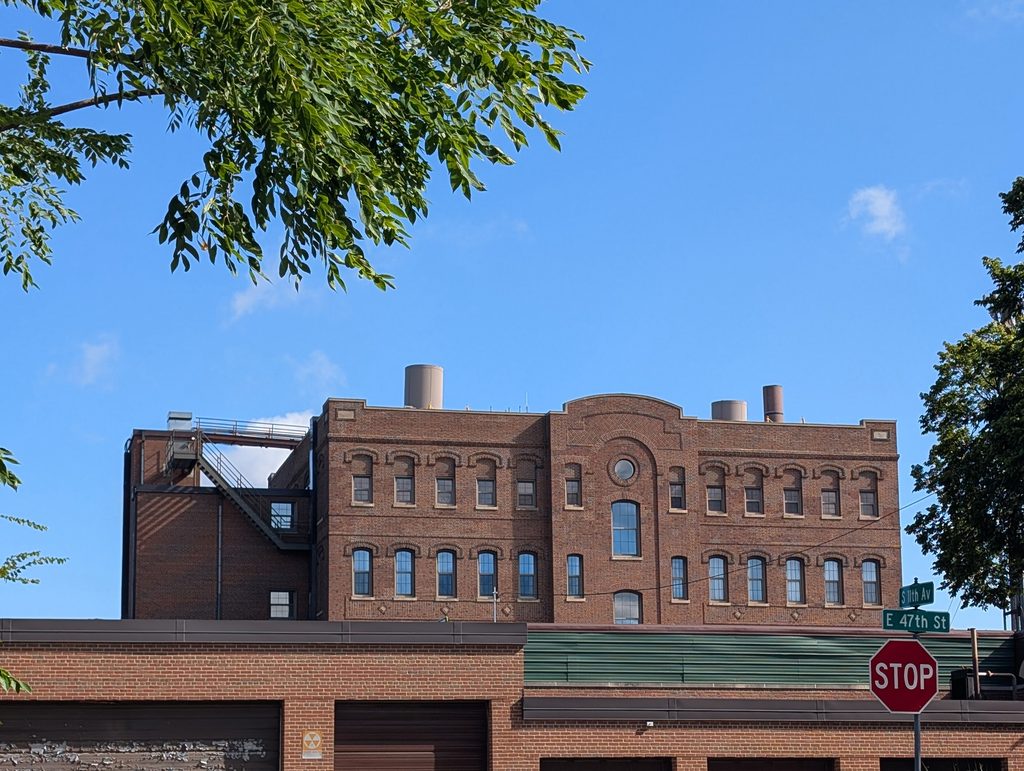
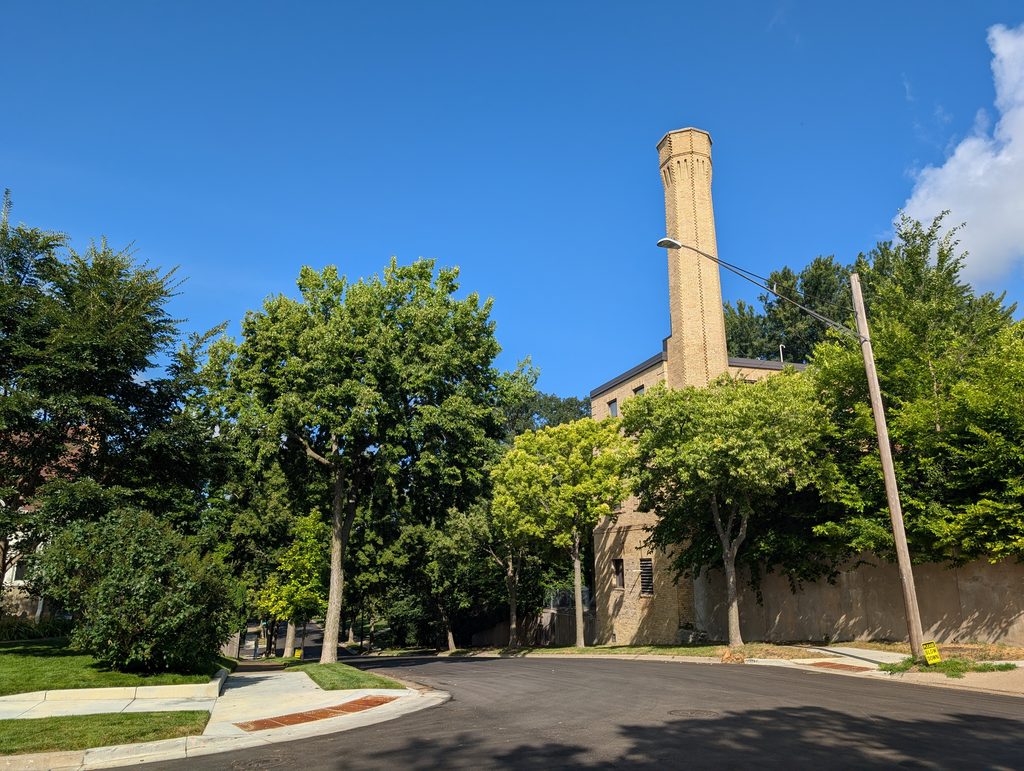
Or rather, that’s the old part of the public-facing portion of the complex. Behind the scenes (and adjacent to my route), the 1904 boiler house and laundry still stands with its distinctive chimney.
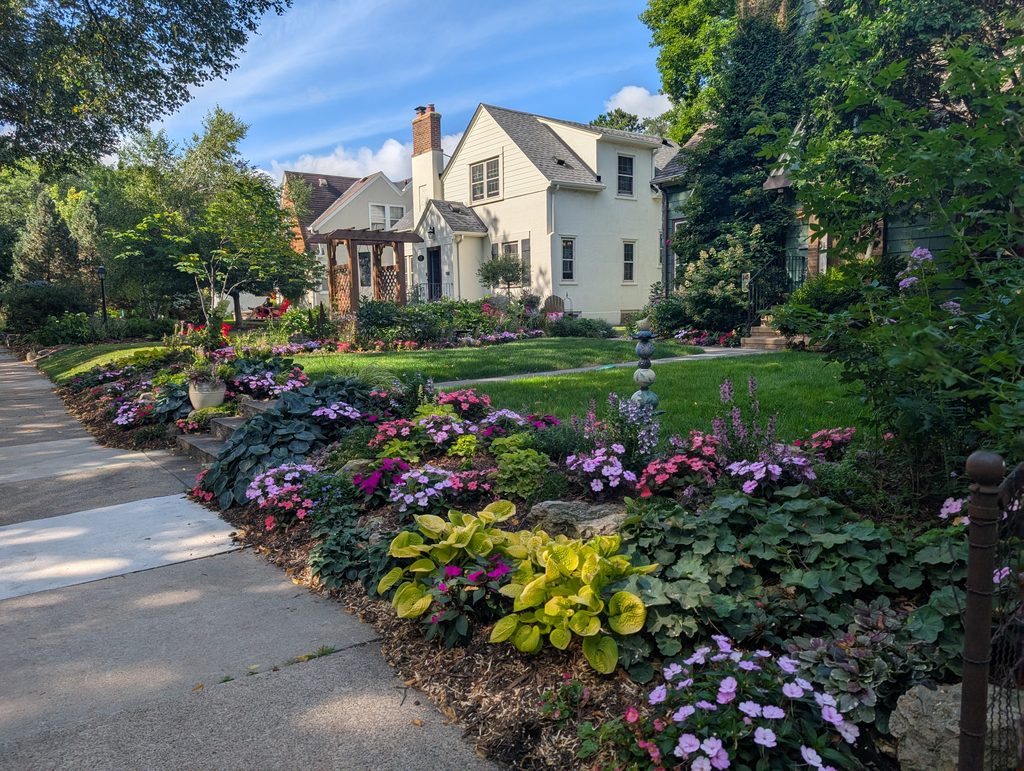
Turning back south on 10th Avenue, my eye was drawn not so much to the houses as to the gardening. As a pedestrian, I’m particularly grateful for the care taken with the sidewalk-adjacent area, which is only really visible to those of us strolling by.
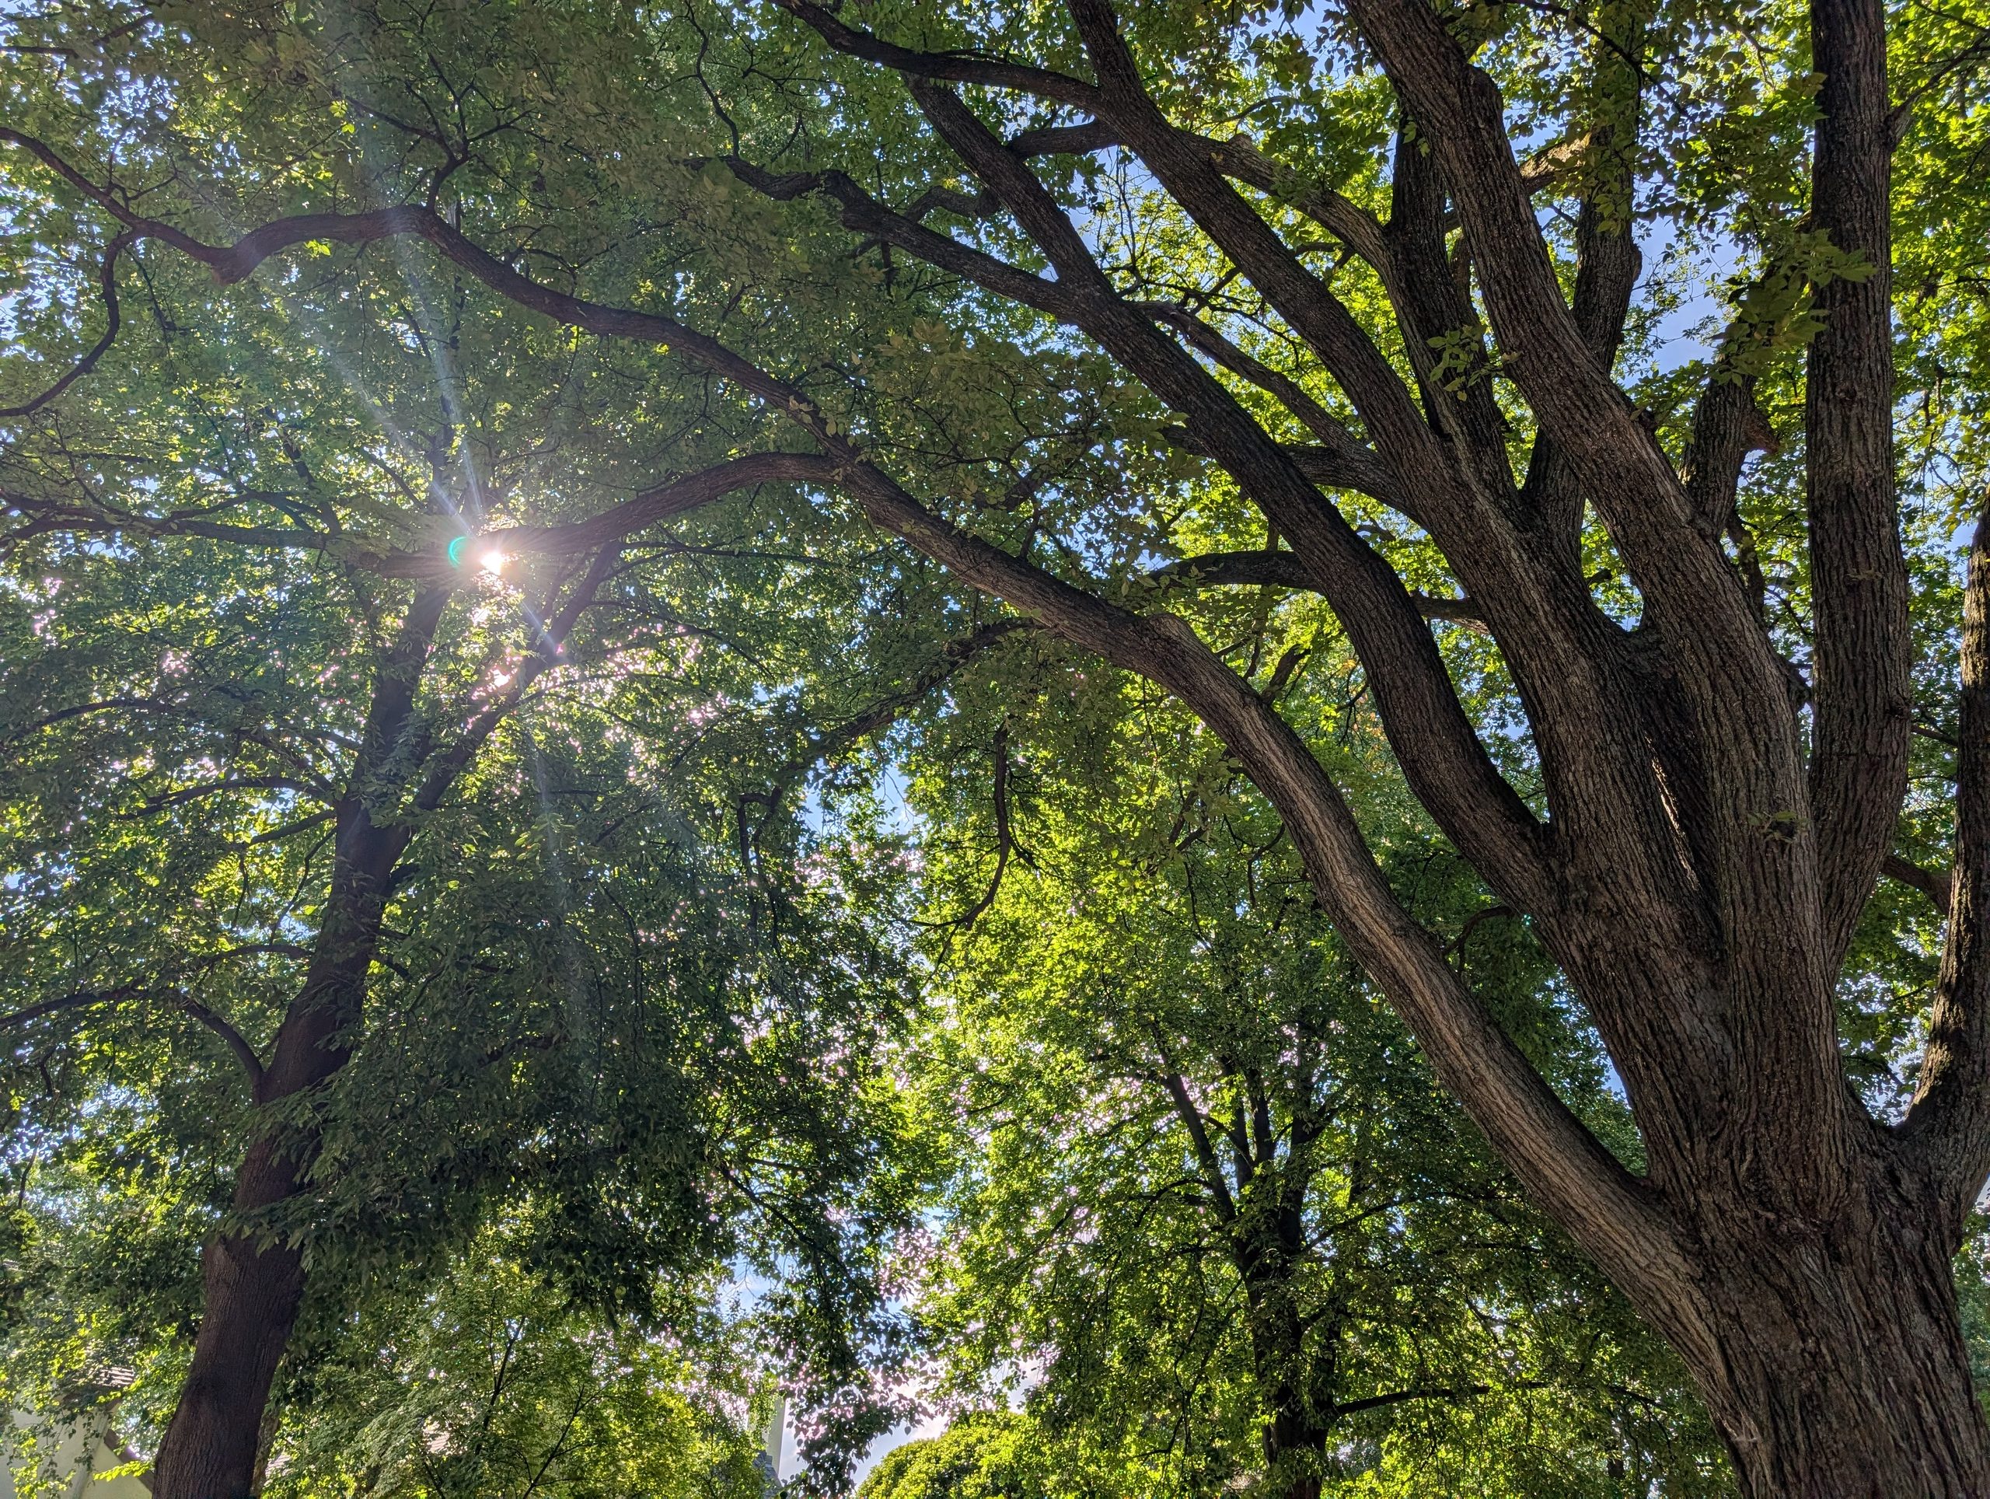
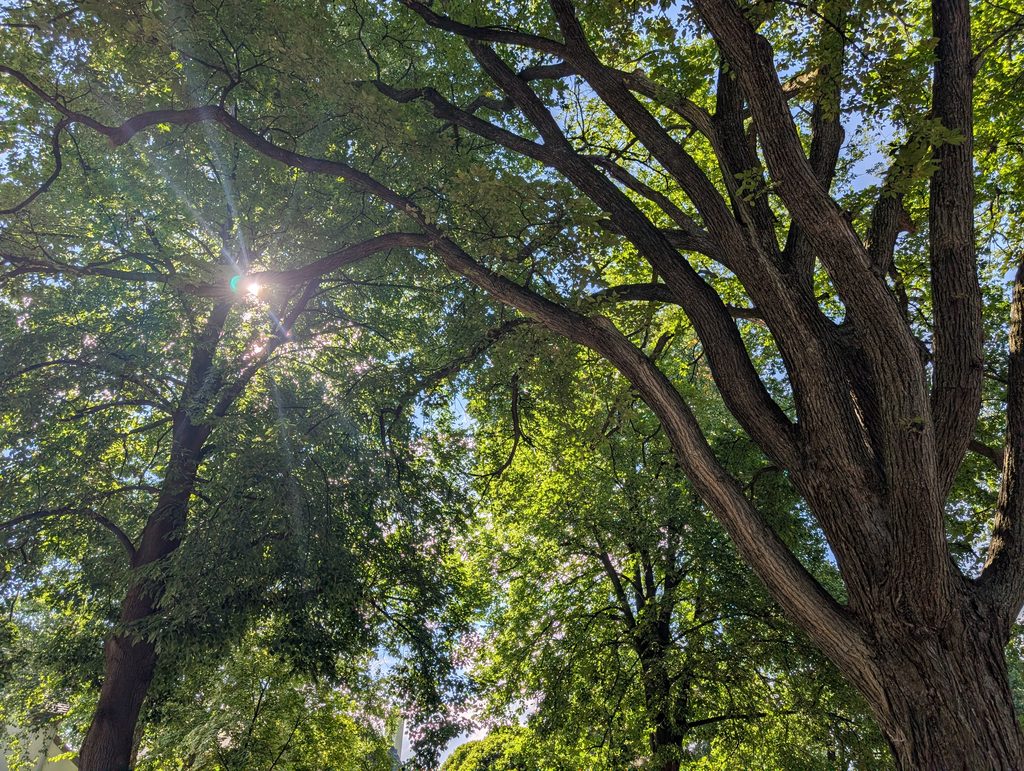
Continuing on the topic of pedestrian gratitude, I’m also grateful for how much shade is provided by the mature boulevard trees. Indeed, at points they extended all the way to the “kissing canopy” described by Bill Lindeke.
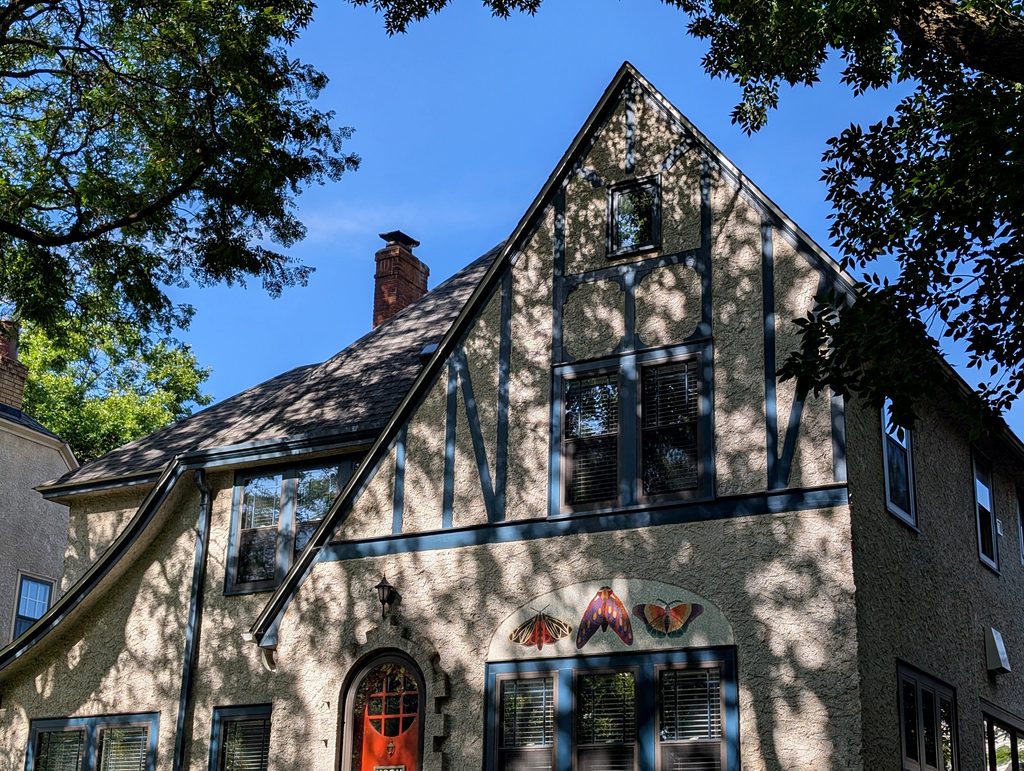
Aside from the trees, another highlight of the 4900 block was the the mosaic above the ground-floor windows on the facade of a house — not a historical fit to the 1920s Tudor revival style, but a harmonious addition to it. (An article on the house’s remodeling shows what the facade looked like before the mosaic.)
In general, the houses in this neighborhood still retain their original footprint and massing; there aren’t the extensive additions or complete tear-downs seen in some other areas of similar age. However, I did notice a couple houses that incorporated extra space and modernist design elements.
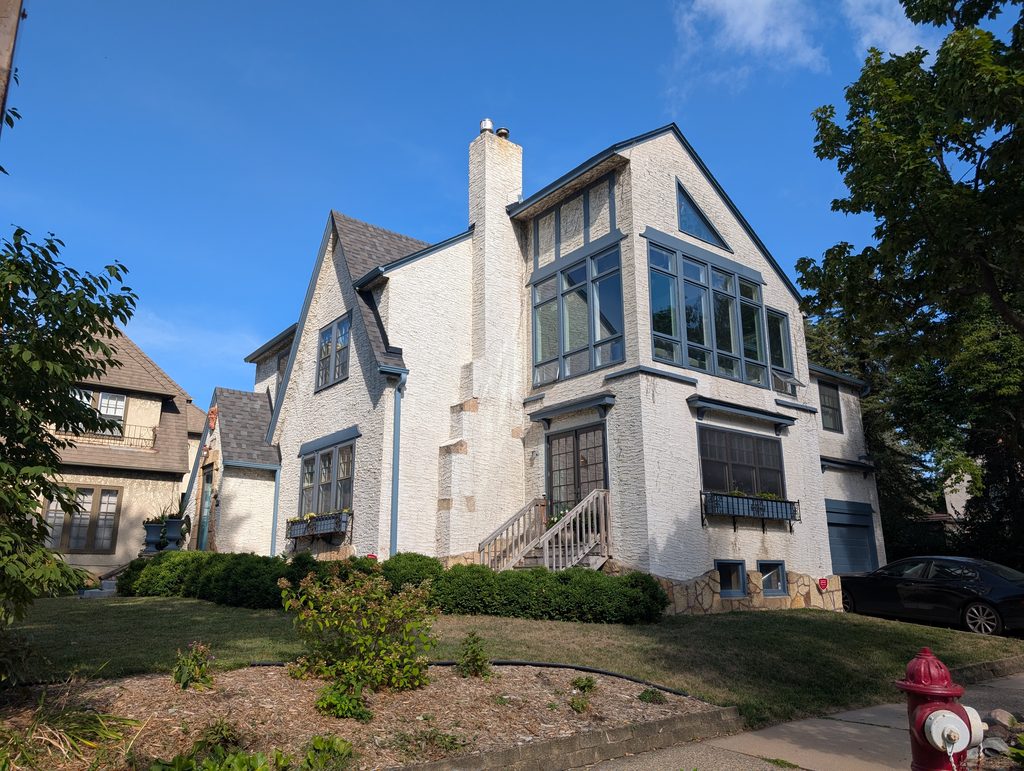
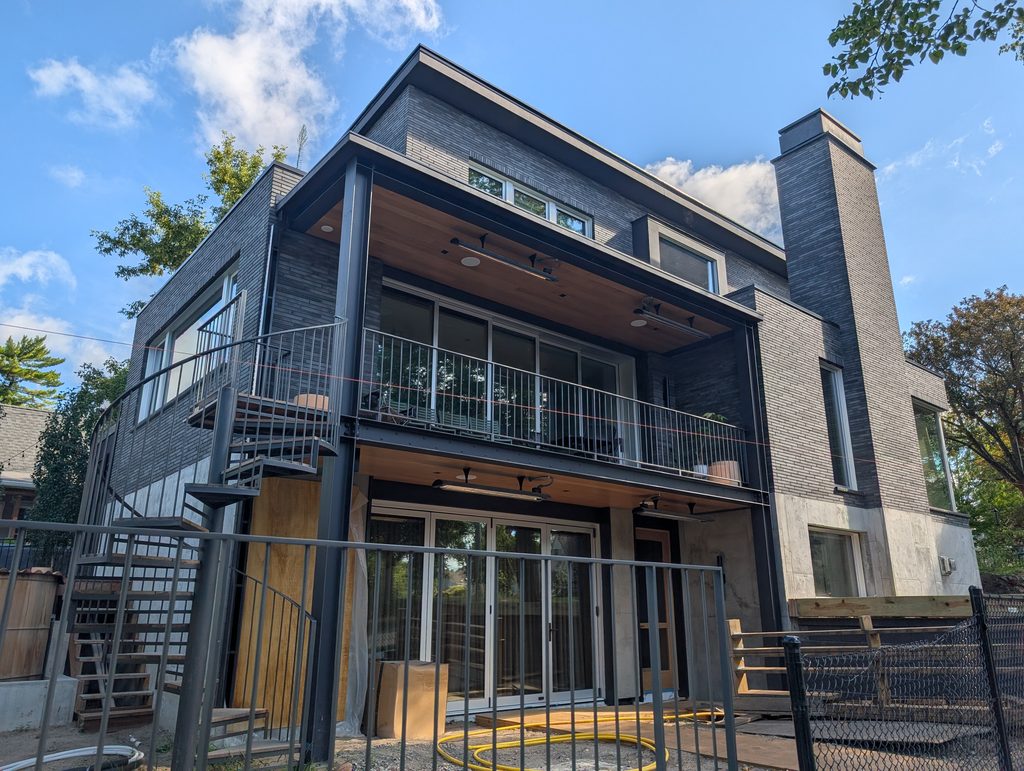
I was gradually working my way eastward through a succession of loops, each one block wide but extending further in the north-south direction, spanning from 47th Street to the Minnehaha Parkway. On my next return to 47th Street, I was able to come into closer contact with the former St. Joseph’s Home, seeing it across an open parking lot rather than partially obscured by a garage. And here I could see the post-1914 additions and the most recent change, which is to the facility’s ownership and function. The building now houses a charter school, Hennepin Schools.
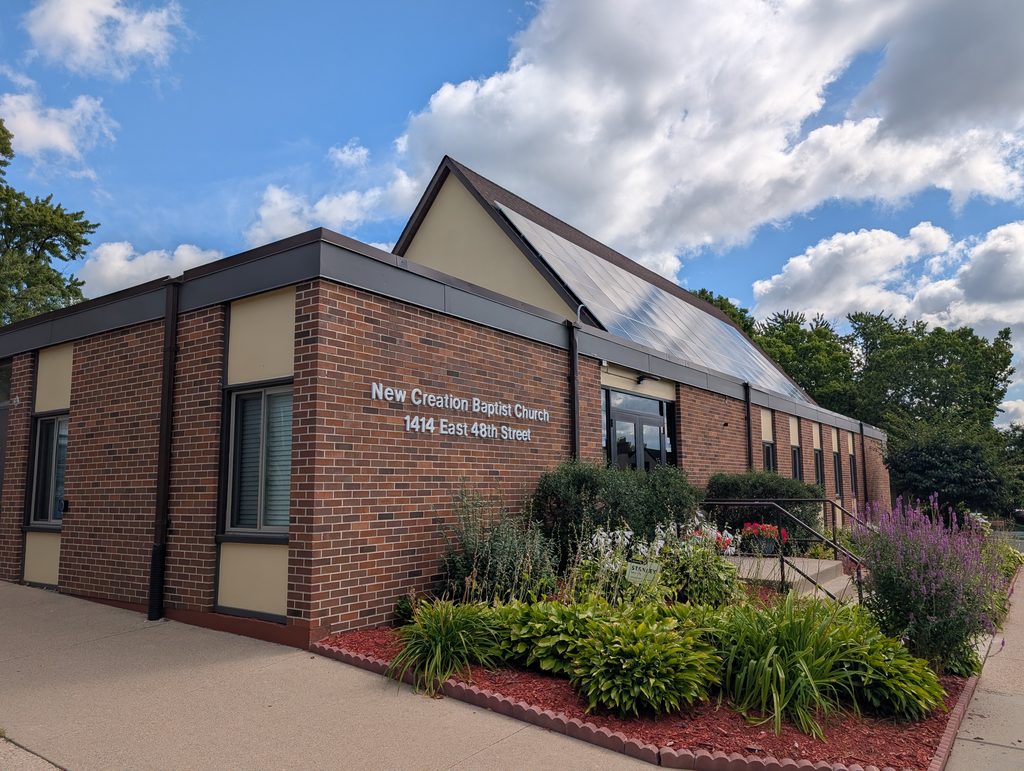
Once I was back to heading east on 48th, I passed the New Creations Baptist Church. Notwithstanding recent attention to such details as landscaping and solar, the building has a 1960s look to it, so I immediately guessed this was the familiar story of one congregation taking over a building from another. Sure enough, the building is from 1962 and originally housed Epiphany Lutheran Church.
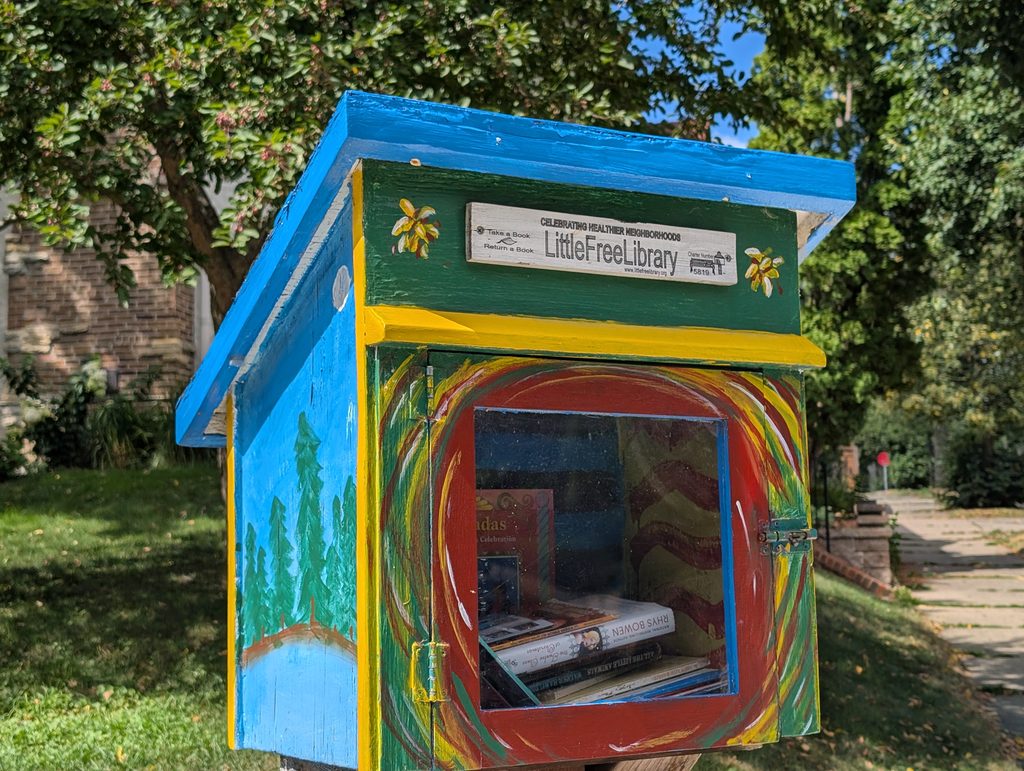
The eastern terminus of 48th Street is a tee intersection with 16th Avenue just north of the parkway. On the southwestern corner of that intersection, a Little Free Library caught my eye first because of the text on it, but then also because of how different the two diagonally opposite pairs of faces are. The text is from Jean Rhys: “Reading makes immigrants of us all. It takes us away from home, but more important, it finds home for us everywhere.”

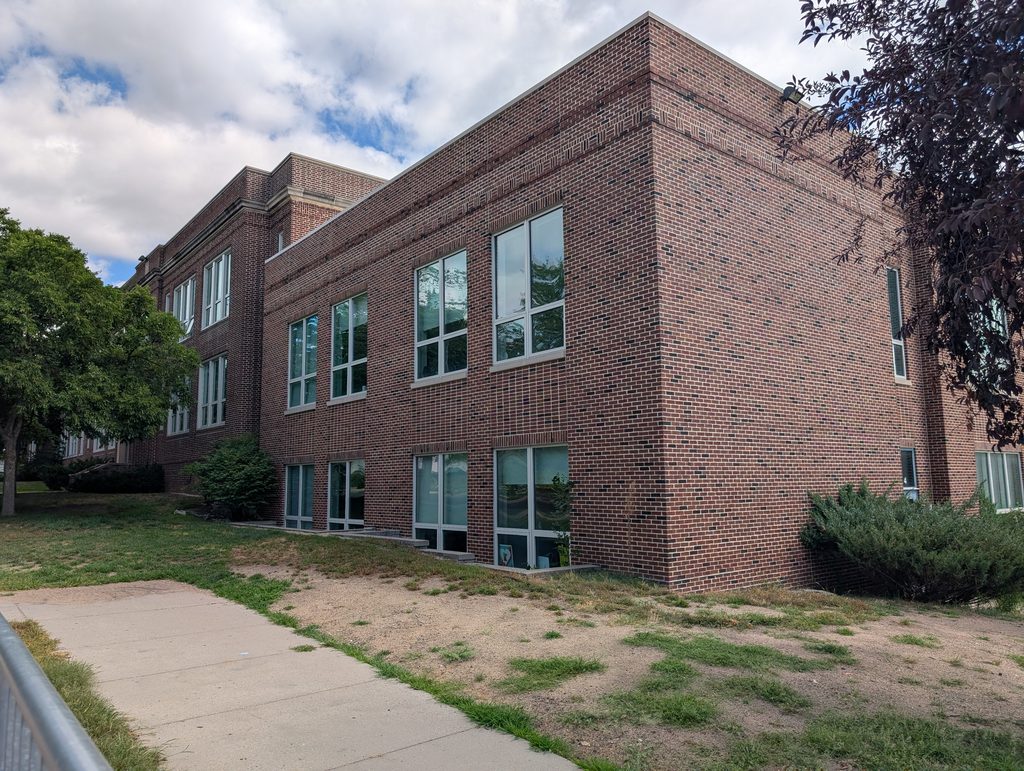
Turning north on 16th Avenue, a block later I came to the school building that gave the neighborhood its name, the former Cyrus Northrop School, now Hiawatha Leadership Academy—Northrop. Approaching from the south, it was apparent that before Minneapolis Public Schools vacated the building, they had added onto the 1923 core.
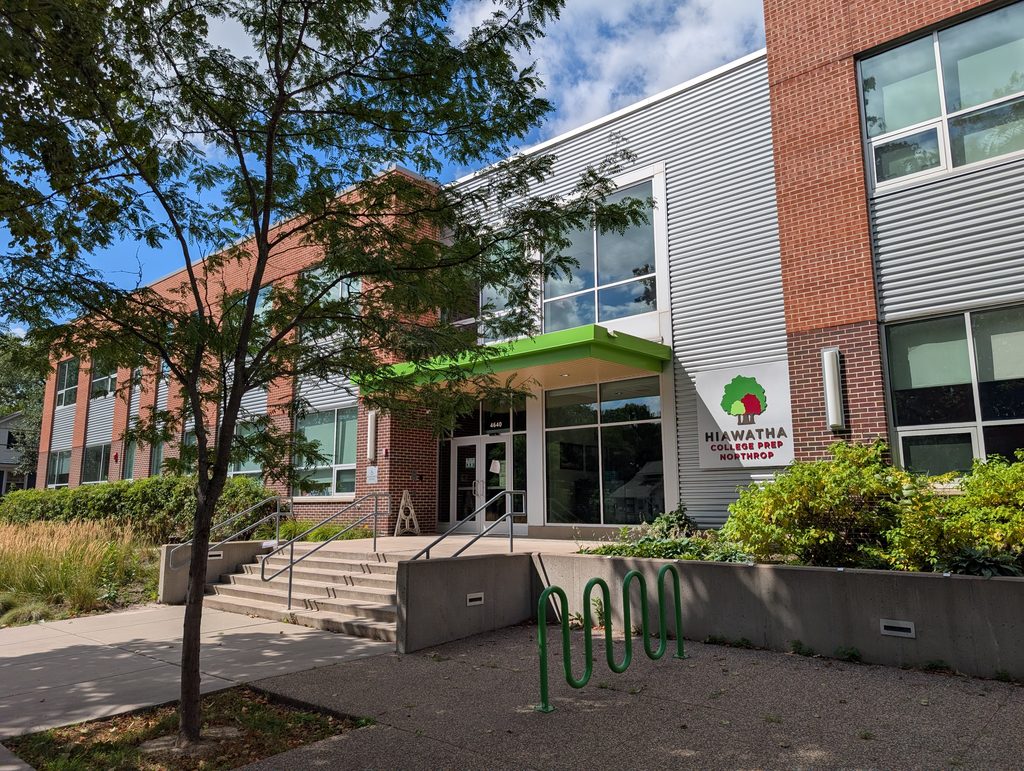
But the Hiawatha Academies haven’t just taken over the existing elementary school building. Once I’d looped around the block to the 17th Avenue side, I came to a separate building they commissioned in 2015 for the middle school level Hiawatha College Prep—Northrop.
One great advantage to visiting a neighborhood on foot is that one sees not just the large buildings but also the small details. That had been true earlier in this walk, and it was true again in the very next block south of these school buildings.
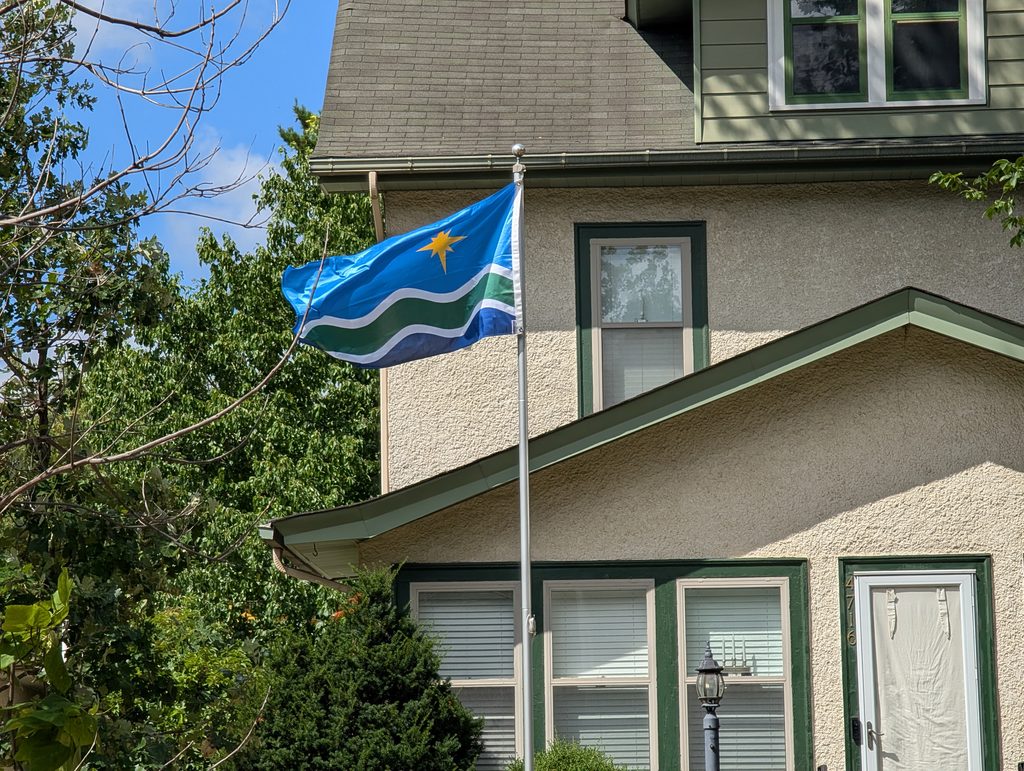
Single-family residences on the left and on the right of a tree-lined street left me thinking this was just another block like others, though with somewhat older styles of houses than what I’d seen in the Shenandoah Terrace subdivision. But if this All of Minneapolis project has taught me anything, it’s to keep my eyes open for the the extraordinary amidst the ordinary. And so I noticed when the breeze unfurled a Duluth flag, which is certainly not what one ordinarily sees in Minneapolis.
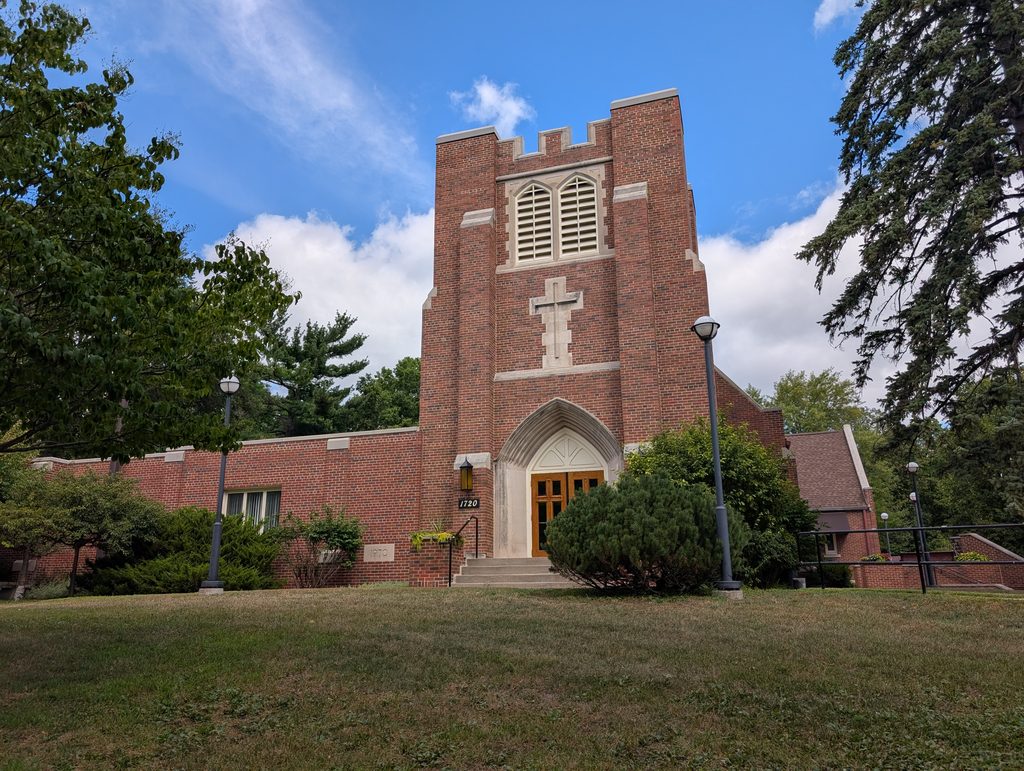
Once I was back to East Minnehaha Parkway, my serpentine path wrapped around the corner with 18th Avenue to turn back northward. That corner is occupied by Holy Cross Lutheran Church, which presents interesting facades to both streets.
From the parkway, one sees the main gothic tower entrance, dating from the church’s construction in 1941, which leads into the nave of a traditional cruciform architecture. To the left of it, a 1970 education wing deviates from this symmetrical plan, but discretely so, with harmonious surface detailing partially screened by plantings.
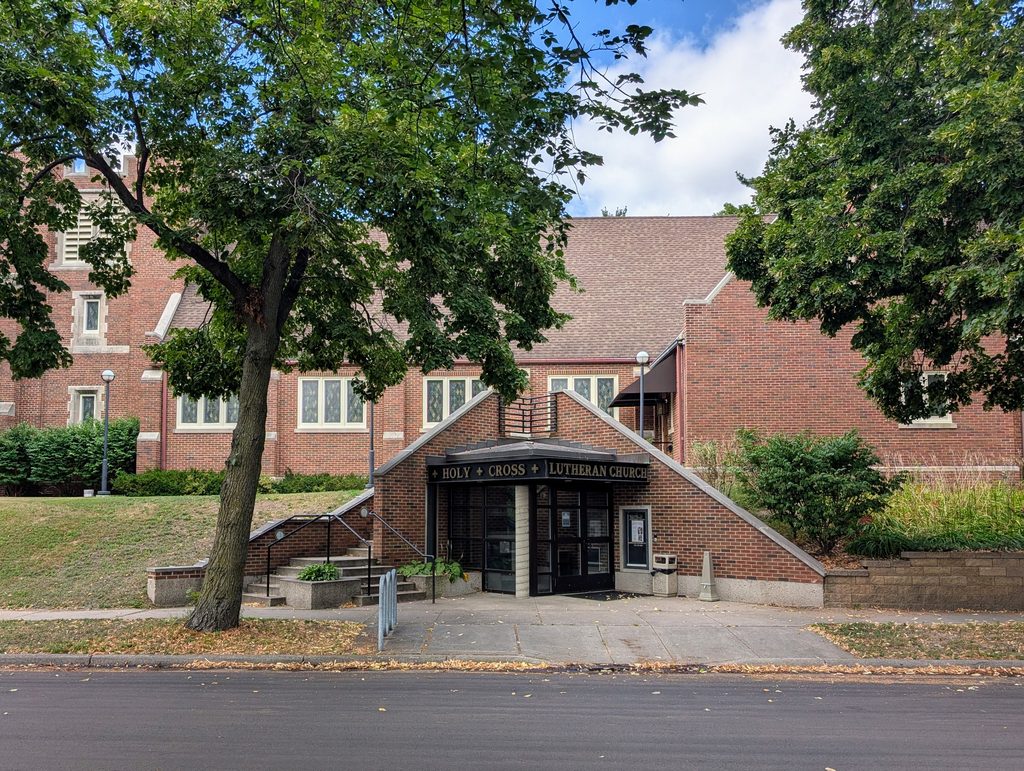
One of the challenges posed by an institutional building of any kind, and certainly by a church, is that the grand entry staircase has become recognized as a barrier to entry for many. Retrofitting a ramp is likely to look terrible. And so this congregation invested in a creative alternative, visible from the 18th Avenue side. They essentially tunneled a modern, accessible entrance into the building, turning the hillside to good advantage. Instead of being an additional barrier before one even reaches the stairs, it serves to isolate the practical from the aesthetic.
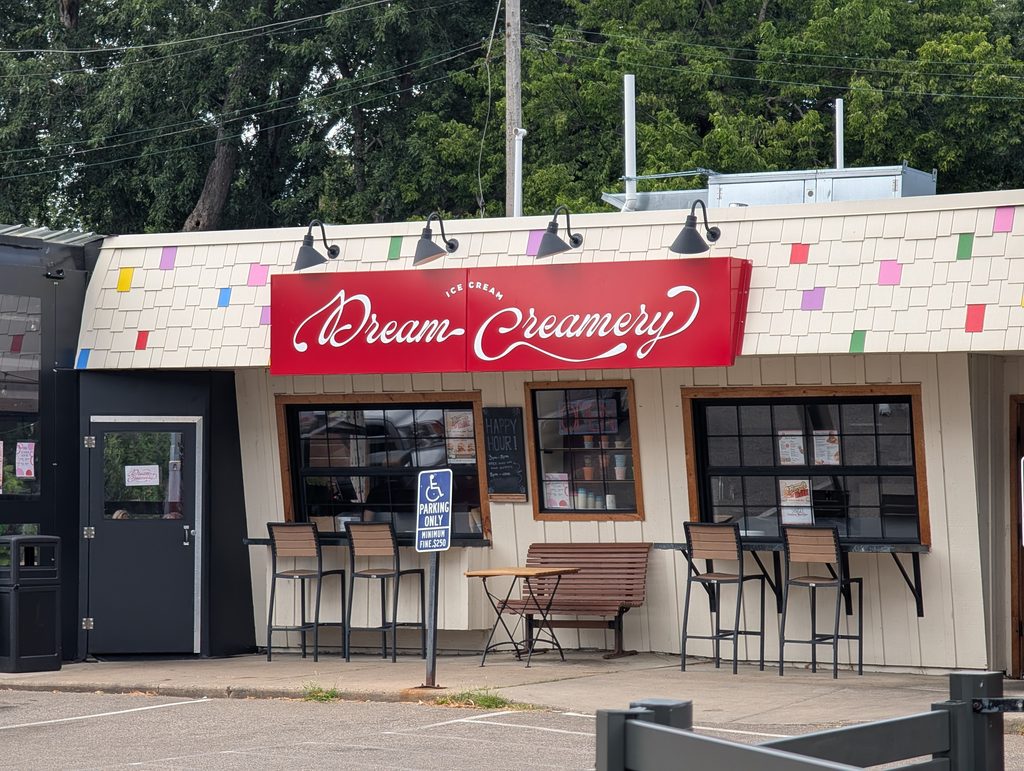
Like Chicago and Bloomington Avenues, Cedar Avenue is a main thoroughfare with somewhat denser housing (duplexes and even some low-rise apartment buildings) and retail businesses. However, the retail node in the 4700 block of Cedar has a distinctive character, apparently shaped by the concentration of recreation-seekers drawn by the confluence of Minnehaha Creek with Lakes Nokomis and Hiawatha. In that single block, there are three ice-cream shops, or at least shops that feature ice cream. The Northrop neighborhood only contains the two on the west side of the Avenue, Tom’s Popcorn Shop and Dream Creamery. Across the way in Ericsson is Grand Ole Creamery.

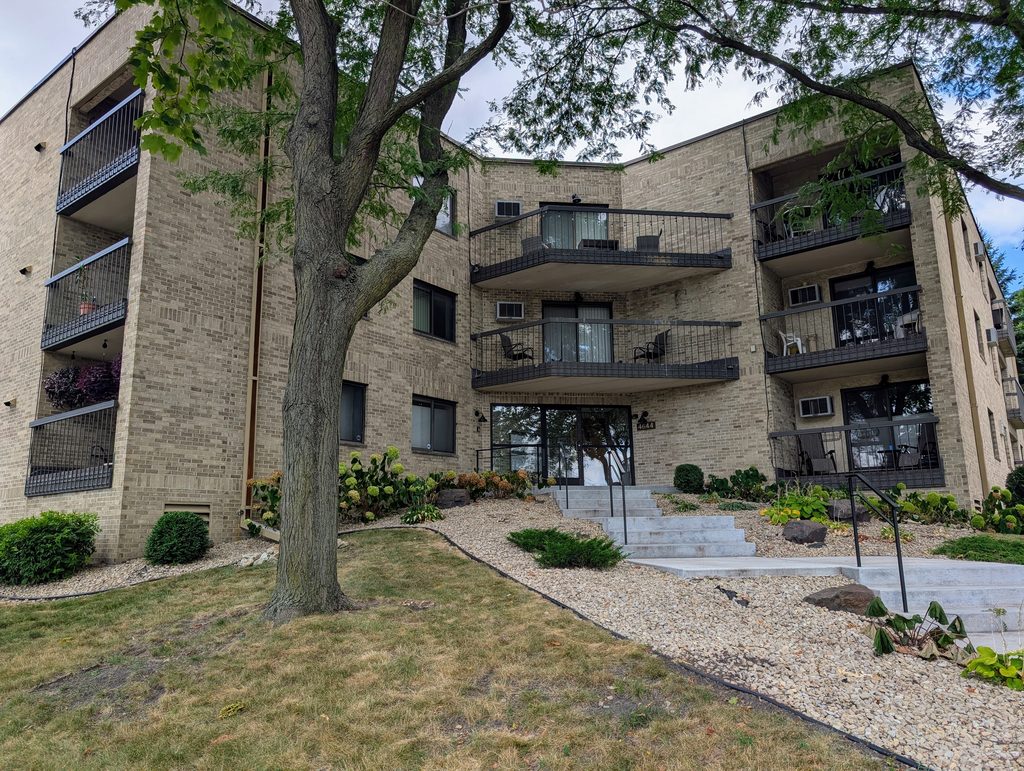
I mentioned that although the main deviation from single-family housing is duplexes, there are also apartment buildings. Further north on Cedar Avenue, I came across a twin pair of boxy 11-unit buildings from 1958 in the 4300 block. And where I turned west on 47th Street, there’s a 1982 building that’s been sold as condominiums.
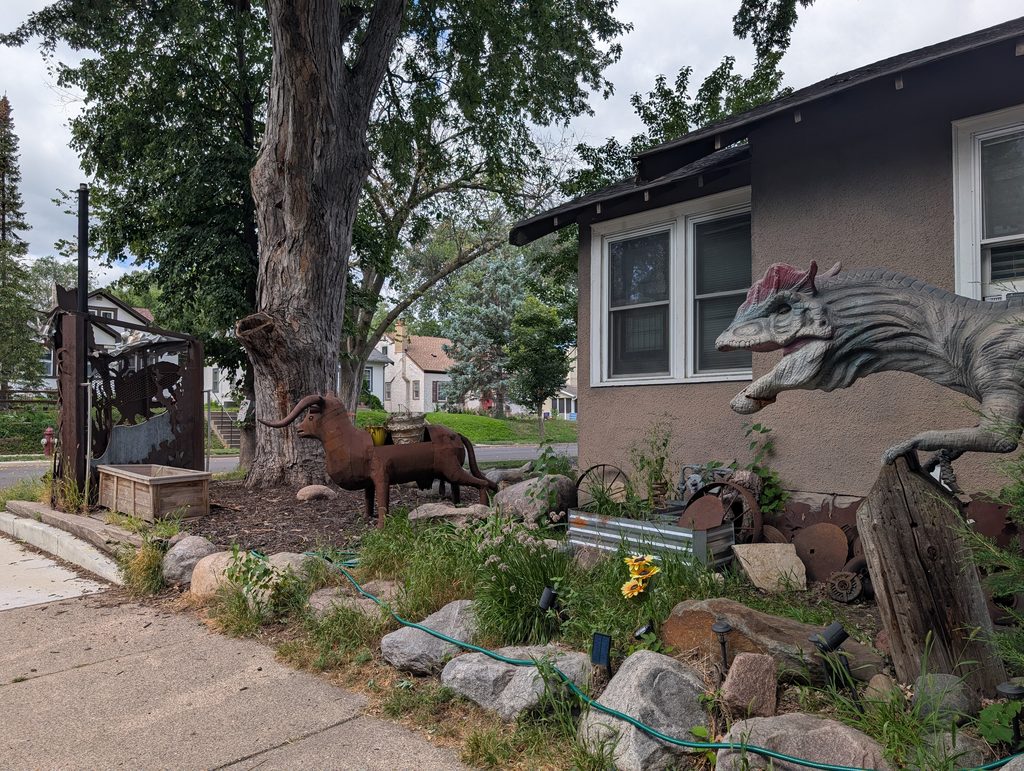
As I worked my way back toward my starting point, I passed again through the same residential areas as I had when heading generally eastward. However, even within the space of a few blocks developed during the same time period, each property is unique. Take, for example, the lot on the northeast corner of 47th Street and 14th Avenue. The photo shows only a small sample of its decor; you really need a leisurely stroll to take it all in.
I had done most of the north-and-south looping or serpentining when heading eastward, so the path back to the west was comparatively direct and I was soon back at the 48th and Chicago retail node where I started.
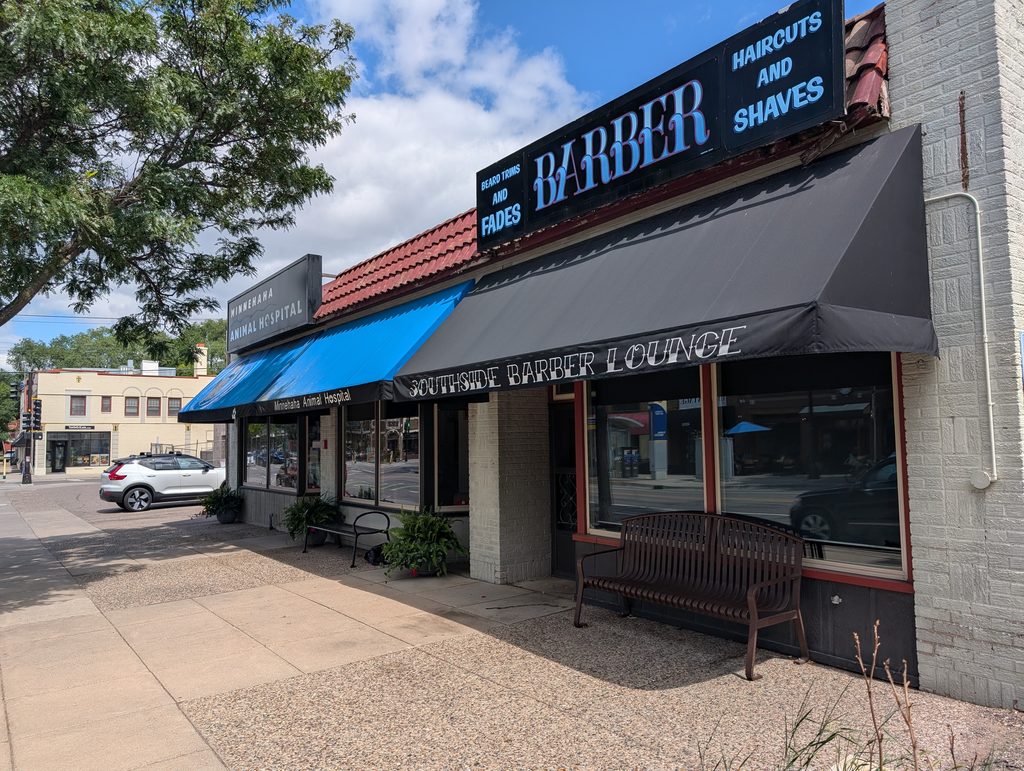
I wasn’t done yet, though, as this second visit to the intersection was on a one-block spur from the south. I still needed to do a bit more looping around before my final return from the north. At any rate, the block south of 48th contains its own mix of residential and commercial properties, such as the barber shop and animal hospial pictured here.
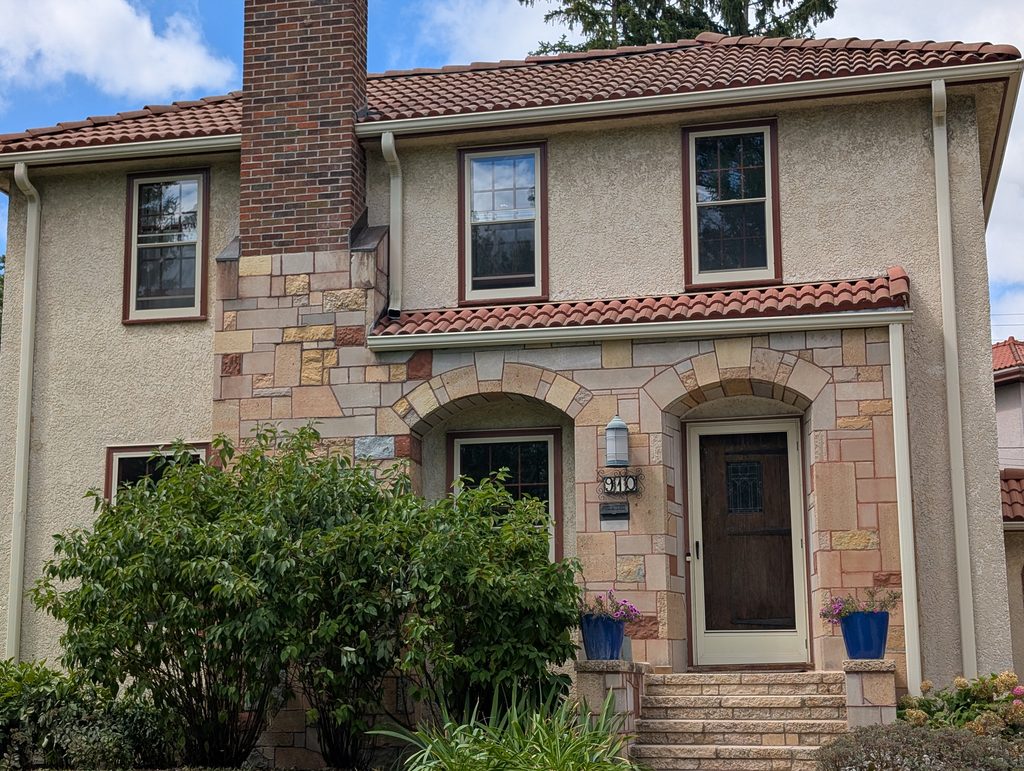
After returning from this spur, my main route continued south on Chicago to the parkway and then west to Elliot Avenue. I was struck by one architectural detail of an otherwise rather ordinary stucco house. The surround for the chimney and fireplace is extended out into a rooflet sheltering a pair of arched recesses, one containing a window and the other the front door. Huh, I thought to myself, I don’t think I’ve ever seen that arrangement before. (Foreshadowing alert.)
Wouldn’t you know, just a block up Elliot there’s another example of the same design.
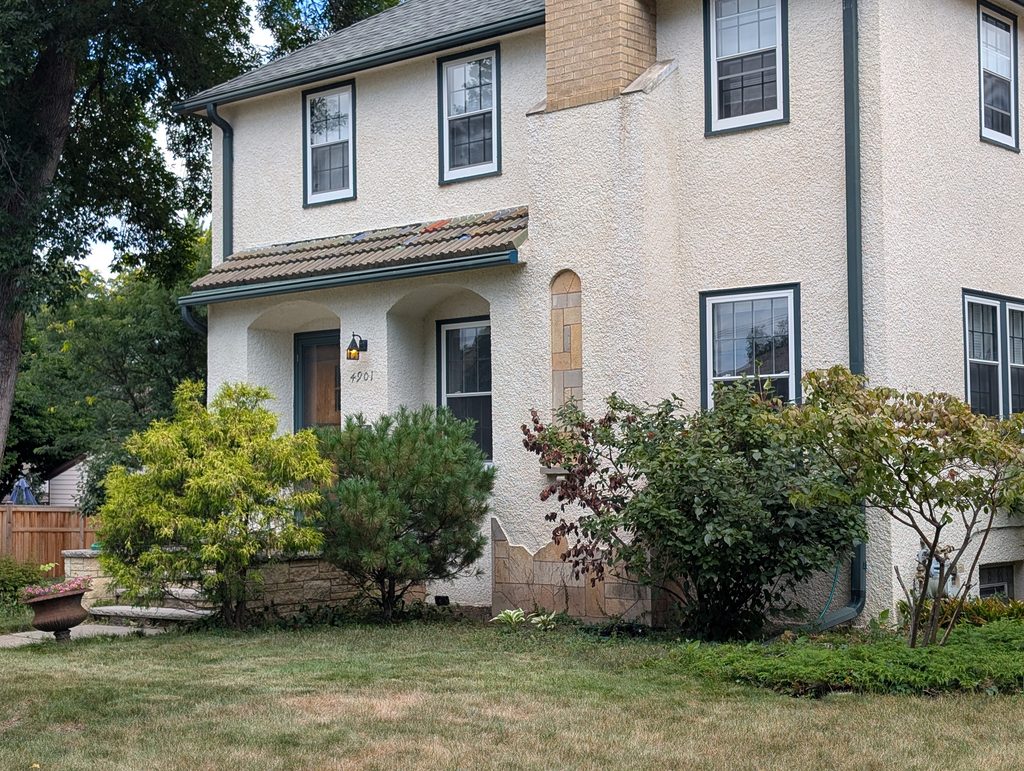
Now, I’m savvy enough to know that nearby pairs of similar houses often are not coincidental. A builder buys neighboring lots and achieves efficiencies by building essentially the same house on each of them.
Normally the goal is to sell them all. Rather than being commissioned by particular homeowners, they are “spec” (speculative) construction. But in this instance, a look at the records shows that the carpenter Peter Hedblom built the Elliot Avenue house for himself and his wife Huldah in 1928 before building the similar house on the parkway the next year for sale.
Elliot Avenue brought me back to 47th Street one last time. This street serves as the northern edge of this portion of the neighborhood, forming tee intersections with all the avenues.
East of 10th Avenue, that’s because of the Saint Joseph’s Home property, now Hennepin Schools. But the two blocks just east of Chicago Avenue remained up for grabs far longer. In the 1940 atlas, one can see an isolated building just north of Elliot Avenue amidst otherwise vacant, unplatted land. As best I can figure, that must have been Peter Hedblom’s next location, after the one with the pair of arches.
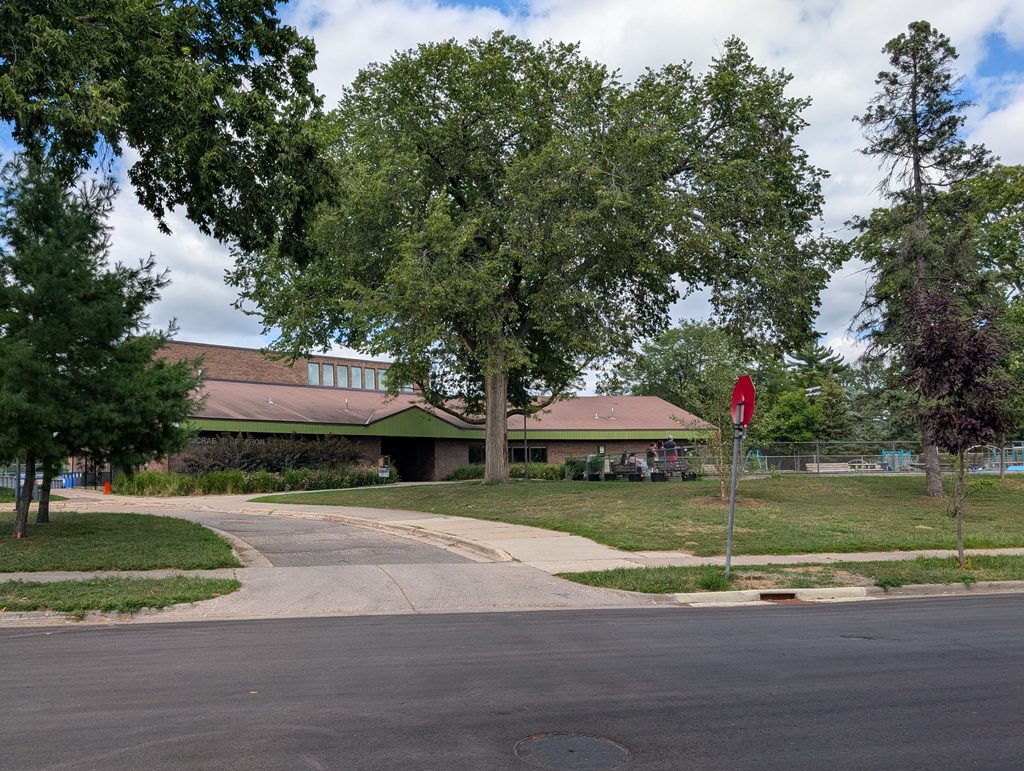
The land was acquired by the Park Board in 1947 and developed in the mid 1950s into McRae Park, which was quite busy with activity when I saw it on this beautiful August day.
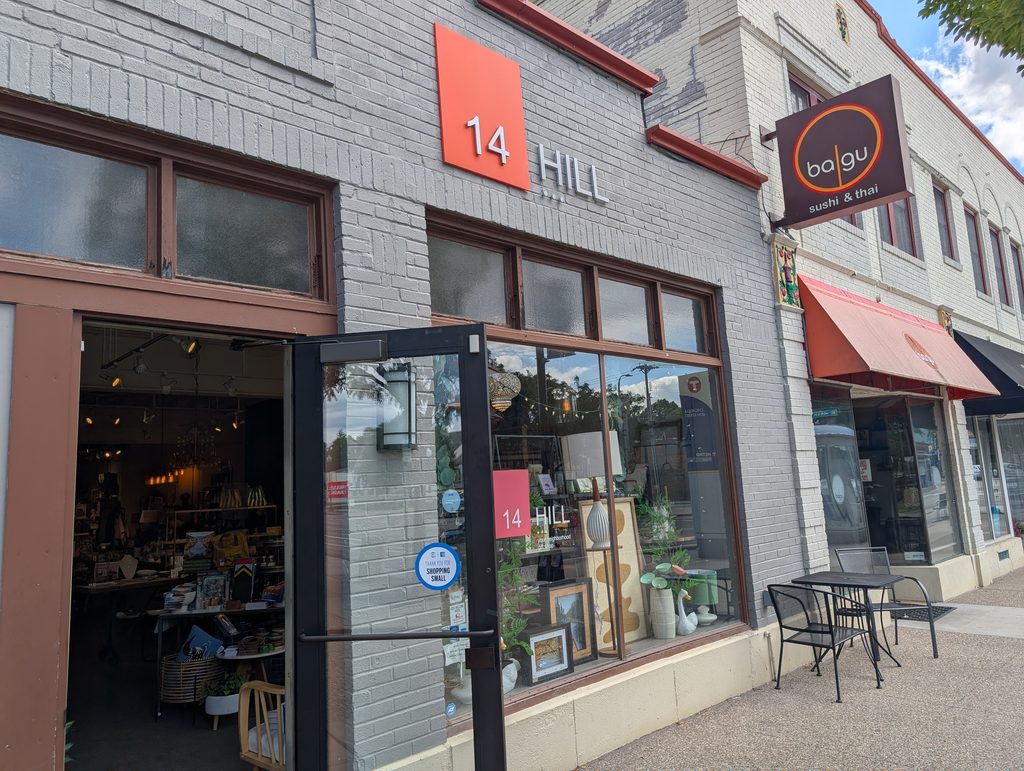
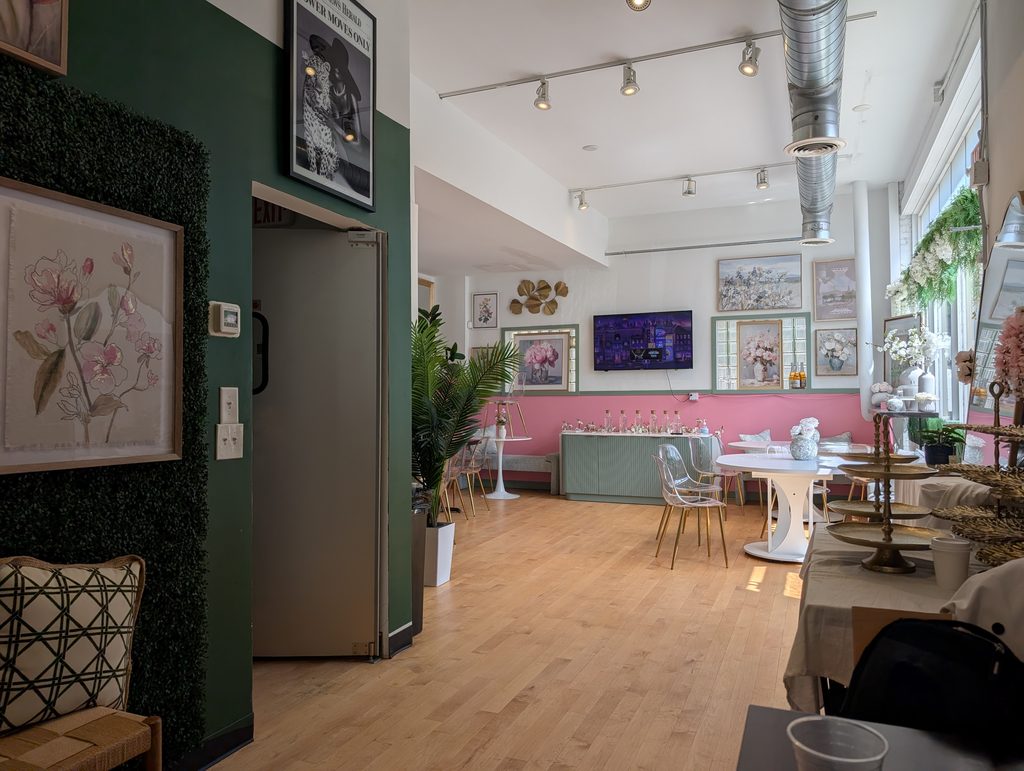
At last, I finished up back on Chicago Avenue. North of 47th Street, there are an HVAC company and a childcare center on properties that predate the park and weren’t included in the parkland acquisition. South of 47th, there is a credit union and some residences, followed by the retail node at 48th. I was particularly interested in Satisfy Artisan Eats, where I capped off my walk with a tasty fish po’ boy. It had just enough zing to tickle my taste buds and the cucumber provided a nice (if non-traditional) fresh, cruncy counterpoint.


All photos by Max Hailperin