Editor’s Note: Max Hailperin is walking each of Minneapolis’ 87 neighborhoods, in alphabetical order. He chronicles his adventures at allofminneapolis.com, where the original version of this article was published October 16, 2026.
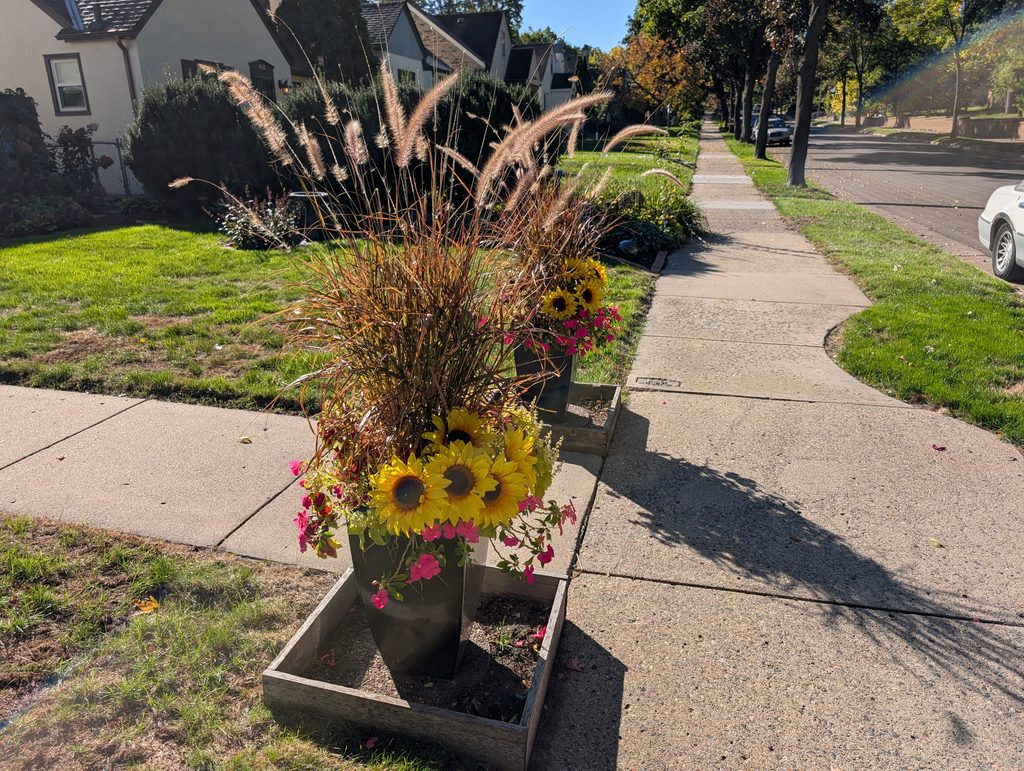
Color dominated my return visit to the Northrop neighborhood. In part, that’s because a beautiful autumn day brings out the colors. But in part it reflects local choices when planting and painting.
My walk began at the southwest corner of Saint Mary’s Cemetery, proceeding east along 46th Street. Later, my twists and turns brought me repeatedly to the cemetery’s east and north edges, and ultimately I returned along the west edge to my starting point on Chicago Avenue. In the route map, the main loop is in blue and the back-and-forth spurs in red.
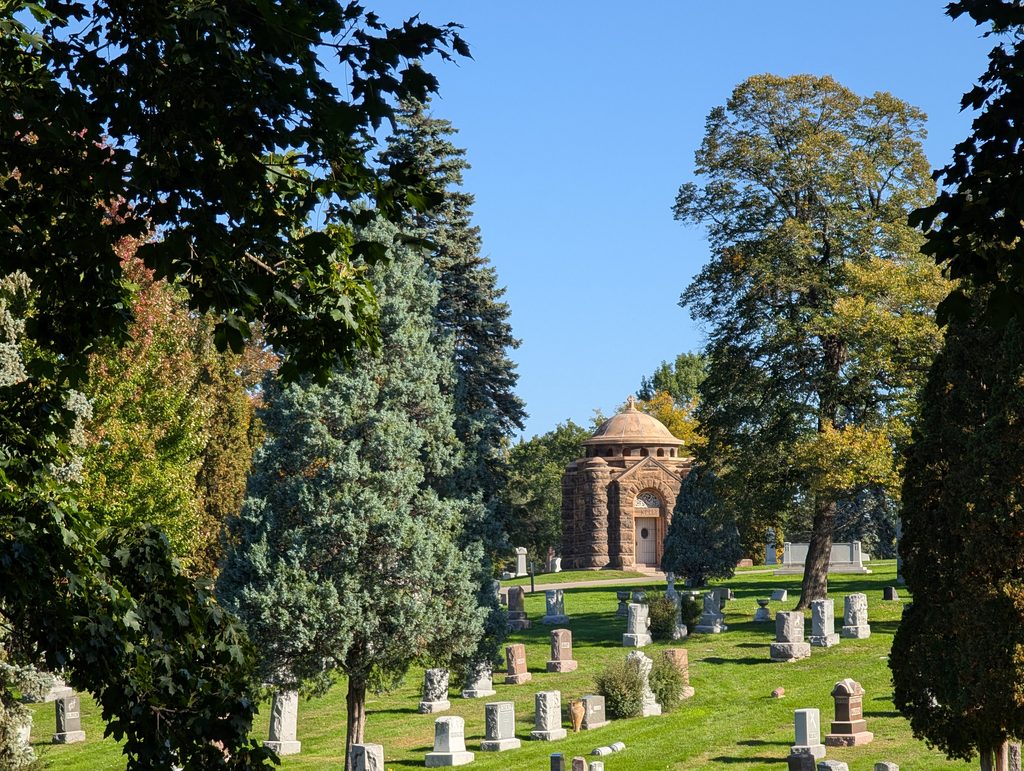
The trees in the cemtery were starting to show some color, and the ruddy stone of the Kelly family’s Richardsonian Romanesque mausoleum glowed with warmth even mid-morning.
Essentially the entire route lies north of 46th Street, but near the eastern edge of the cemetery, I turned south for the single blocks of 13th and 14th Avenues that were missing from my prior walk. That’s a route-planning quirk that would have made sense to Leonhard Euler. Quirk or no, this detour didn’t deviate from the northern area’s theme of colorfulness.
I continued north on 14th Avenue for one block beyond 46th Street, a spur halfway up the eastern edge of the cemetery. Returning to 46th Street, I turned east, first for a block of 46th, then the rest of the way to 18th Avenue along 45th Street.
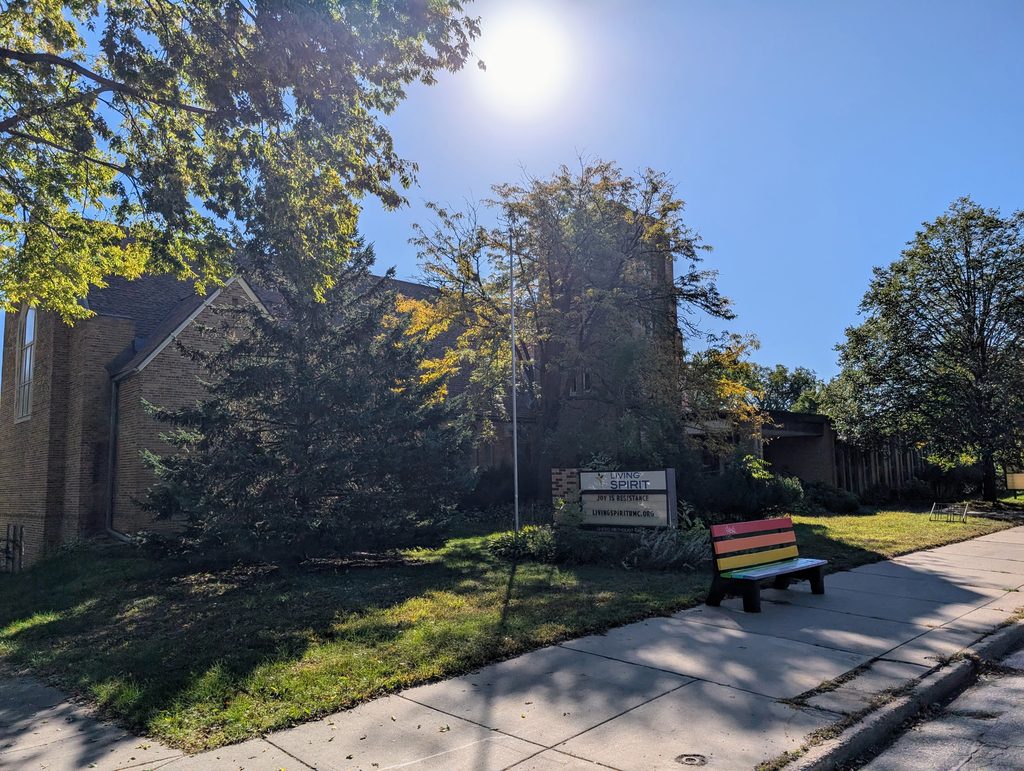
This portion of 45th Street included crossing Bloomington Avenue, the main north-south thoroughfare that cuts throug this neighborhood. On the southeast corner of that intersection, the Living Spirit United Methodist Church was scarcely visible between the sun’s backlighting and the screening provided by trees. But the colors still stood out on the bench thoughtfully provided for the adjoining bus stop. (The church buildng is apparently now empty following a February 15, 2026, merger.)
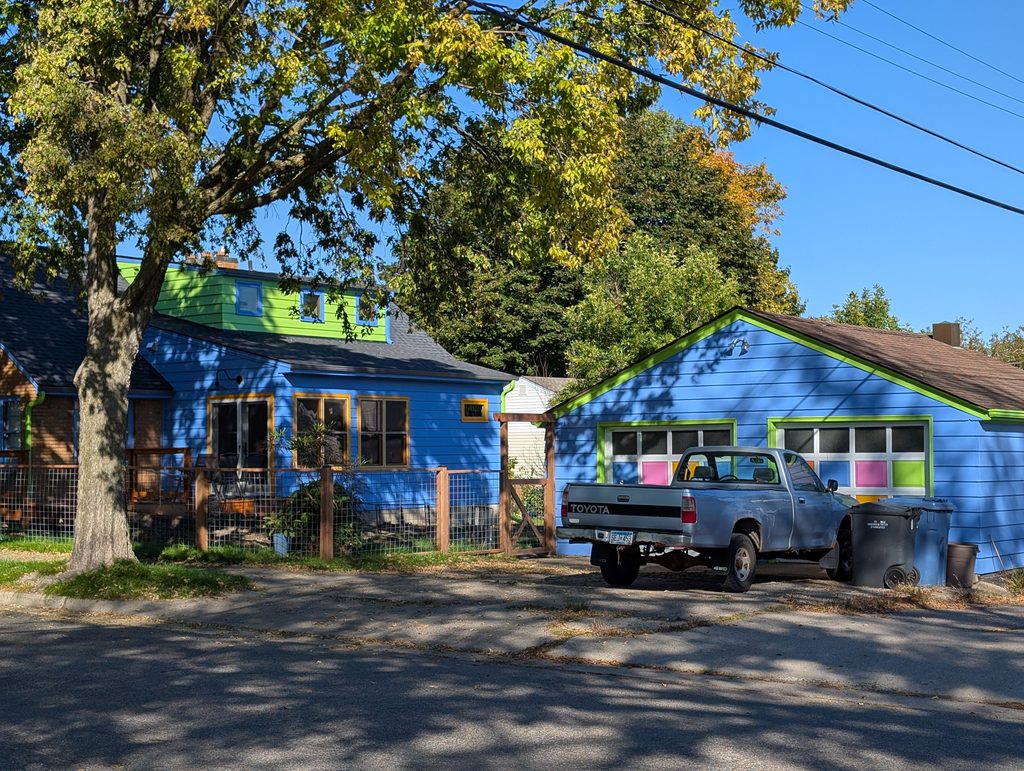
East of Bloomington Avenue, the sequence of numbered avenues picks up without interruption, 16th being simply one block further from 15th than one might expect. That intersection with 45th Street again featured a colorful paint job, but this time visible also on the sunlit side.
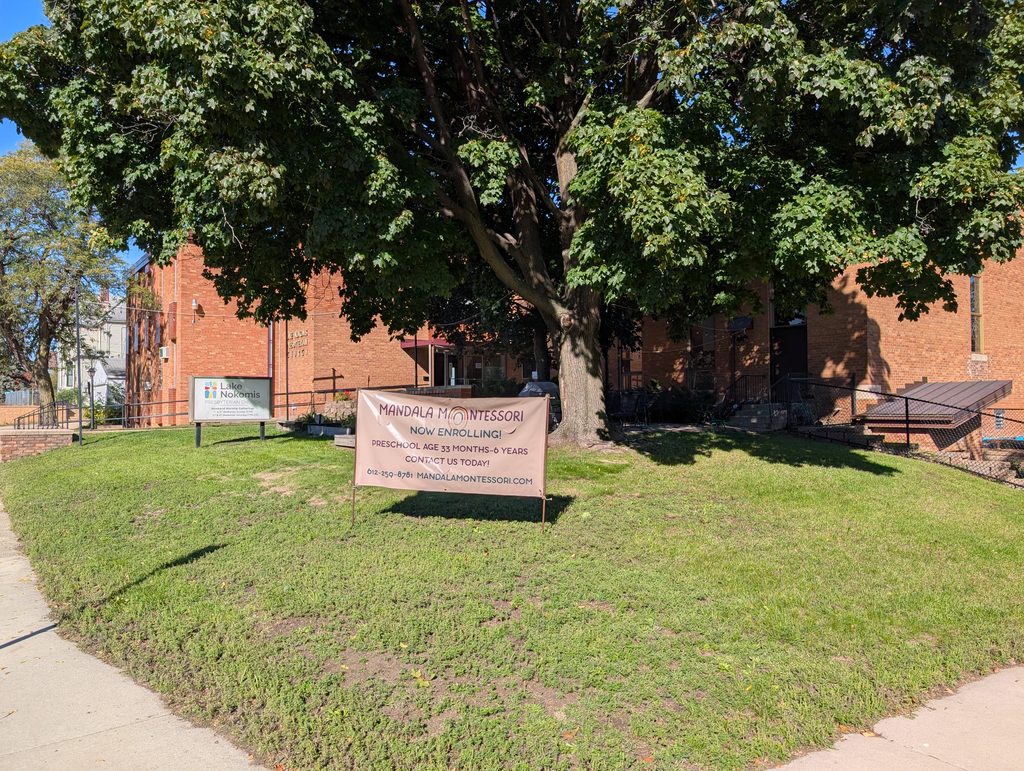
Once I was to 18th Avenue, I continued clockwise around the southeastern block of the route: south on 18th, west on 46th, north on 17th. At the northwest corner of 46th Street and 17th Avenue, across the street from the Hiawatha Leadership Academy—Northrop, the Lake Nokomis Presbyterian Church hosts Mandala Montessori.
From 17th Avenue, I turned west on 44th Street. The houses in this part of the neighborhood span a somewhat broader range of ages and architectural styles than in the Shenandoah Terrace subdivision.
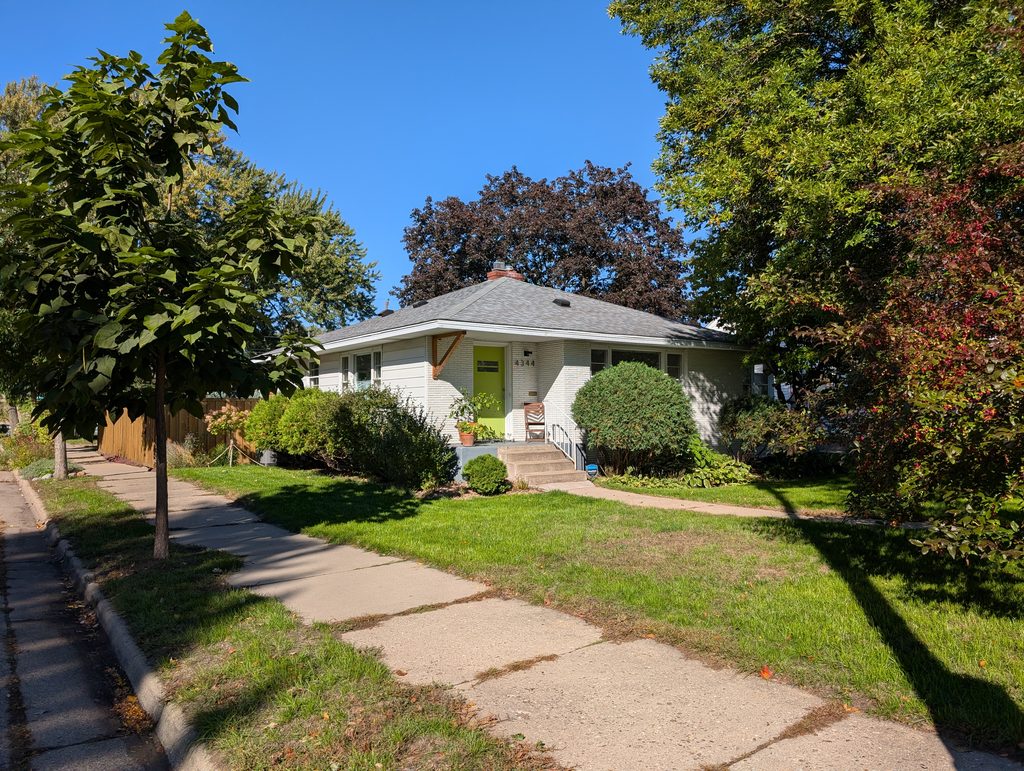
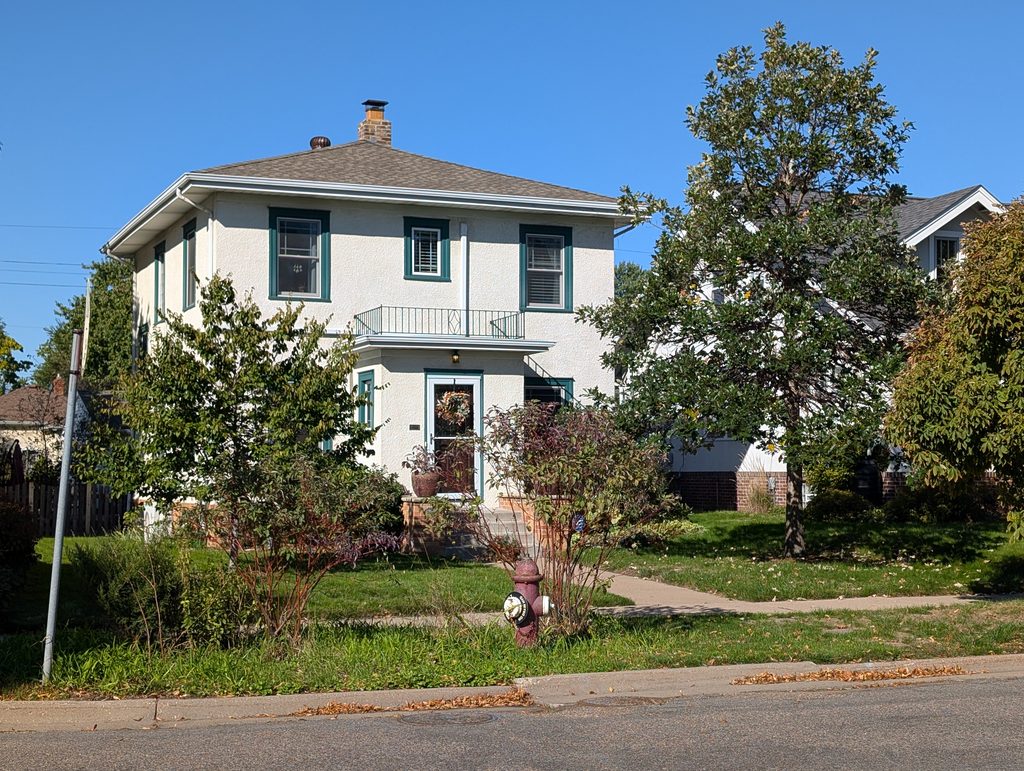
Take, for example, two houses that each stand on the northwest corner of intersections with 44th Street. Their styles happen to have one defining feature in common, the use of a hipped roof. But the one at 17th Avenue is a Rambler from 1952, whereas the the other is a Foursquare from 1926.
Not that the age of a house rigidly determines its style. Take, for example, two houses standing side by side in the 4300 block of 13th Avenue South. Both were built in 1913. And both are modestly sized story-and-a-half frame structures. But the rooflines put them into distinct revival styles: Greek Revival for the one that suggests a triangular pediment atop a stripe of entablature, Dutch Colonial Revival for the one dominated by a gambrel roof.
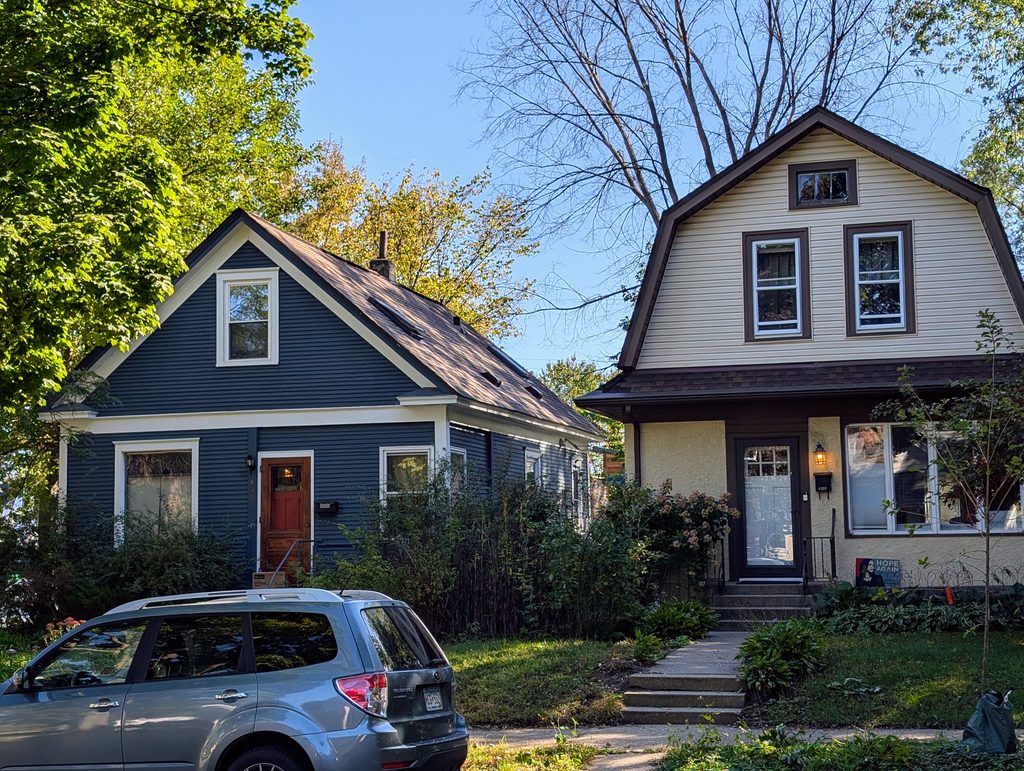
After getting as far west as 13th Avenue, my route began zigzagging back eastward, starting with south on 14th Avenue and back north on 15th.
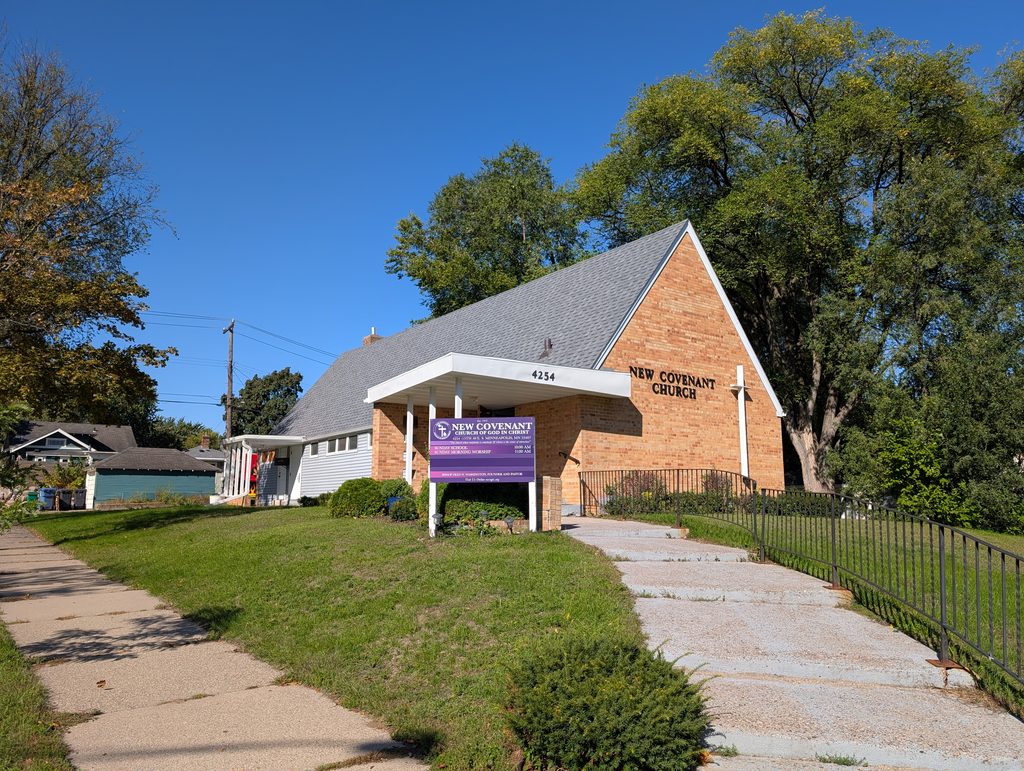
As I crossed 43rd Street on 15th Avenue, I heard electric guitar music coming from a church building in something close to the A-frame style, home since 1988 to the New Covenant Church of God in Christ, founded in 1972. Finding the building’s age and original occupant was complicated by the fact that it originally had an address on 43rd Street rather than on 15th Avenue. The upshot is that it was built in 1949 as Hiawatha Lutheran Church.
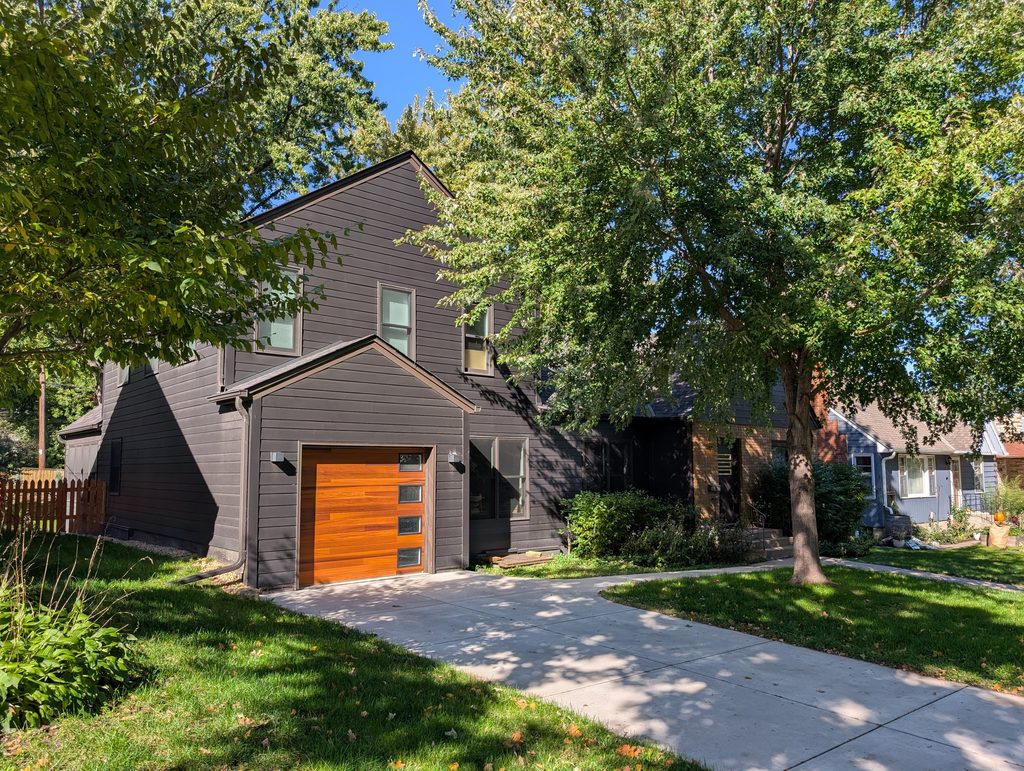
In the middle of that same block of 15th Avenue stands one of this neighborhood’s more striking examples of a remodeled house. My eye was initially caught by the garage door. Because of the area’s period of development, most of the houses have detached garages on the alleys. There are a few exceptions that were built enough later to have attached garages facing the street. But this is something different — it looks far too contemporary to date from that first wave of auto-centric housing.
The truth turns out to be a bit of both. Built in 1951, the house had a breezeway-attached-garage added almost immediately in 1953. So it did in fact make it into the first wave of attached garages. A street view from October of 2022 shows what that looked like, with the garage smaller than the house. But within the last few years, the garage and breezeway were torn down and replaced with a far larger two-story structure that incorporates the garage and additional living space. Looking into the shadows beyond the tree, one can see that the original house is still there, now dwarfed by its offshoot.
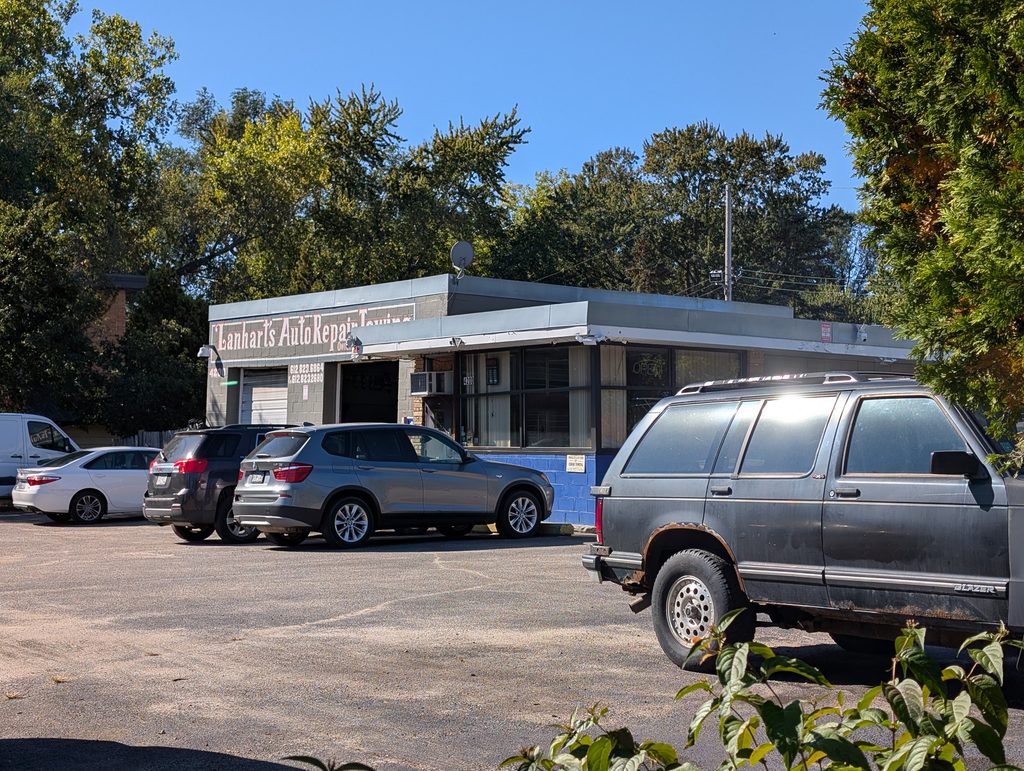
After 15th Avenue, the next zig or zag was to turn south on Bloomington Avenue, which is interposed between 15th and 16th. Befitting an intersection of major thoroughfares, both of the southern corners of 42nd Street and Bloomington Avenue are occupied by automotive businesses. Or at least, that appears to be the historical use of the two structures, with the one on the southeast currently between tenants. On the southwest, Lanhart’s Auto Repair & Towing caught my eye for its hand-painted lettering and the office area affixed to the garage.
On the east side of Bloomington Avenue, the commercial node continues after the vacant auto business with a partially occupied retail strip and then the Japanese Fellowship Church, which appeared active this Sunday morning.
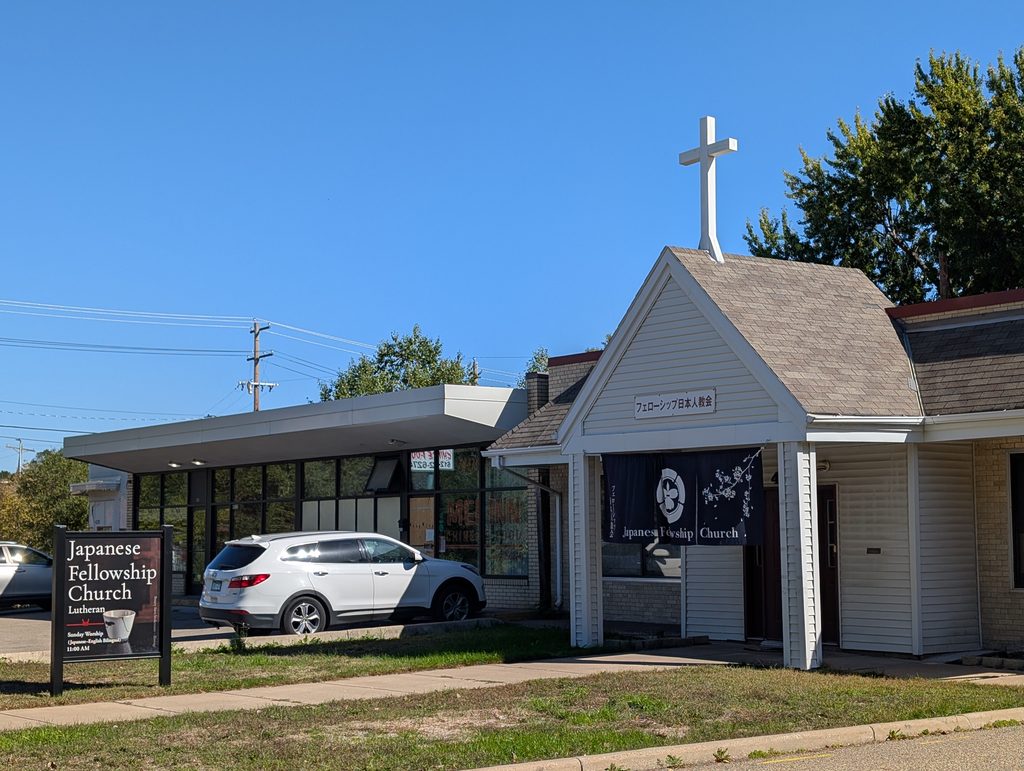
As on Chicago and Cedar Avenues, Bloomington Avenue’s commercial nodes are interspersed with residential stretches that have a higher proportion of duplexes than on the purely residential avenues.
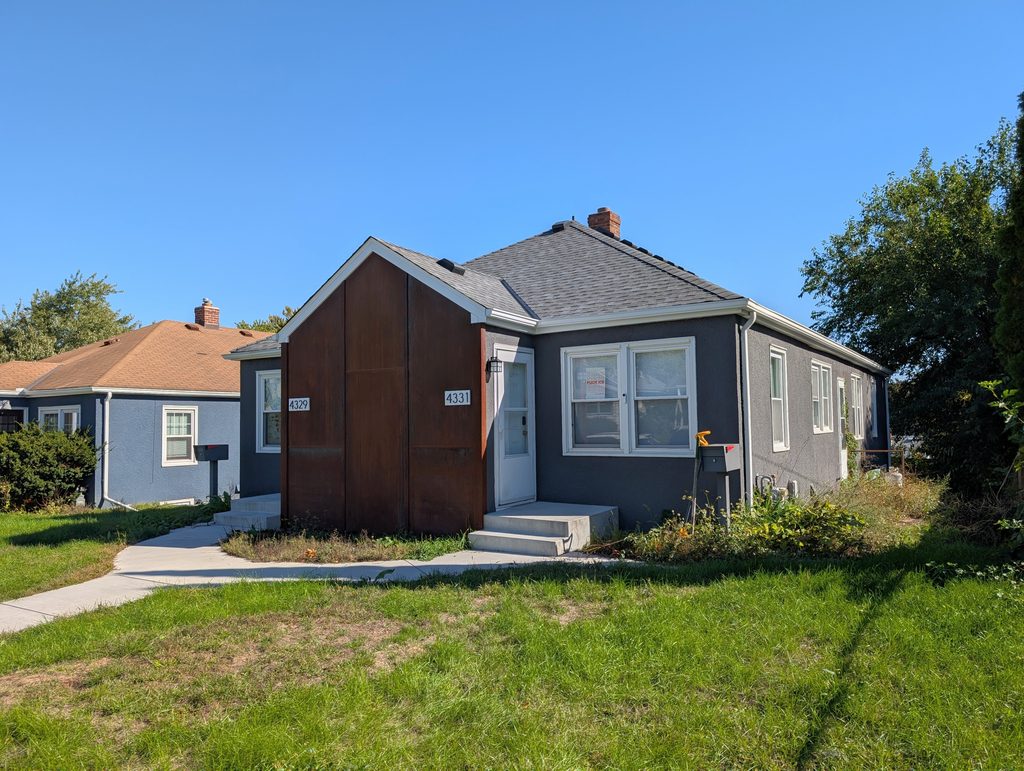
Many of these duplexes are repetitions of standard designs, but even those have sometimes become more individual with time. In the 4300 block, a duplex exemplified that thorough the use of weathering steel (corten), a surface finish more commonly found on larger scale, more modern structures.
The context here is a protruding entry foyer (standard to all duplexes of this design) which already in the original construction had been given a contrasting finish as an accent to the otherwise uniform stucco. However, that contrasting finish had originally been brick veneer, just as on its siblings. Whereas now it was replaced with something more distinctive.
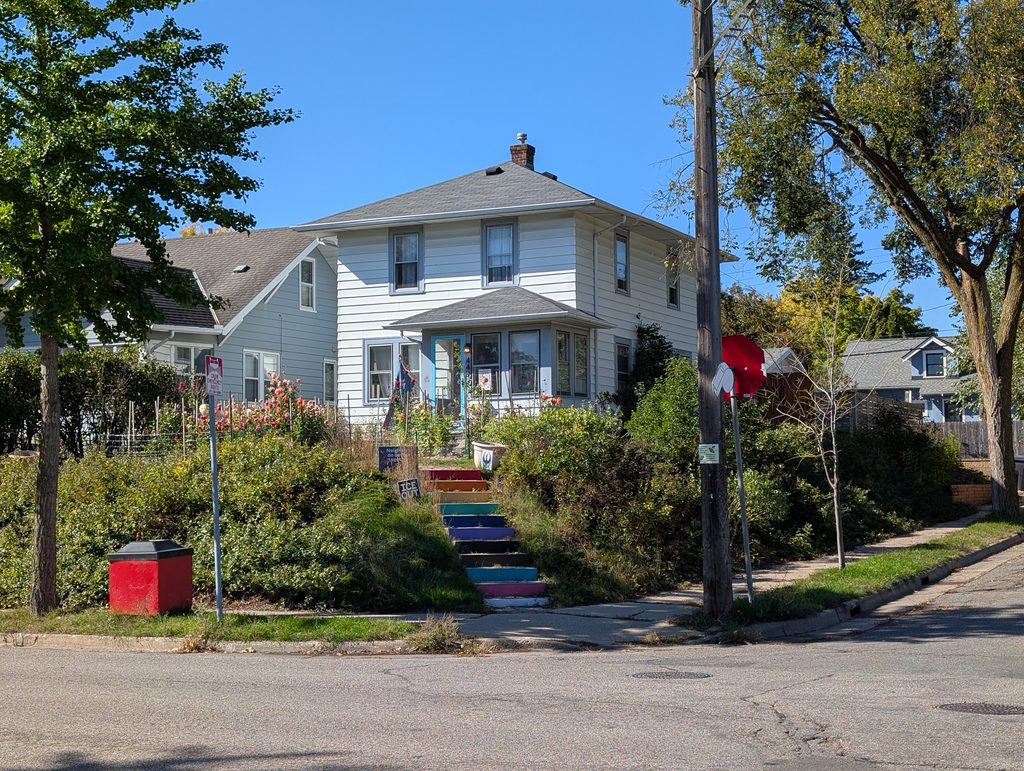
OK, I hear you say, that’s a nice rusty brown, but is it the colorfulness we were promised? Fear not. At the very start of the next block, on the opposite side of the avenue, there’s a staircase that essentially defines colorfulness. And there are other colors to be found in its proximity, from the red trash container to the turquoise storm door. (Plus, as a non-colorful bonus, one of of Mitch Vars’s utility pole whistles.)
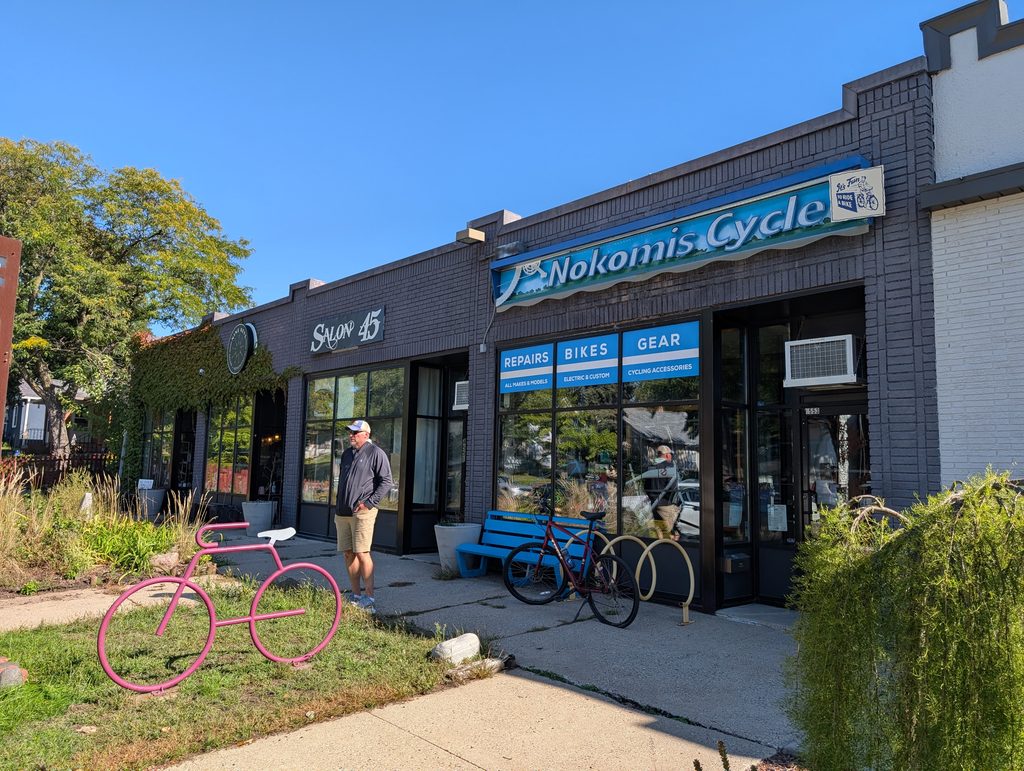
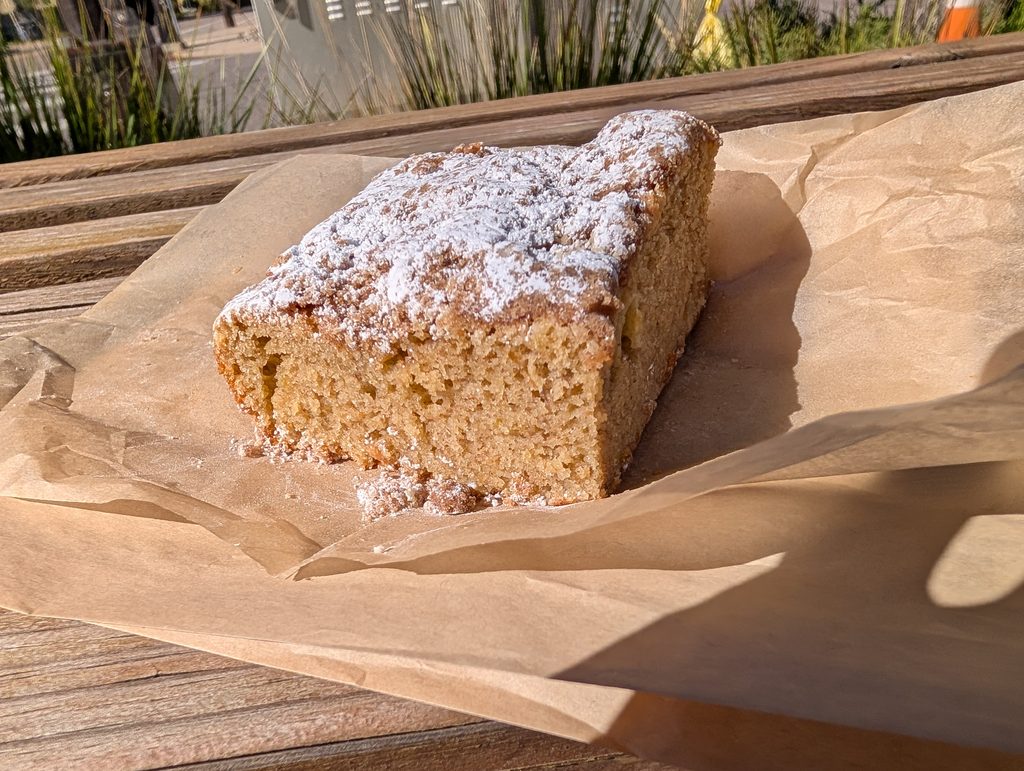
Finally, as I neared 46th Street, Bloomington Avenue again switched from residential to commercial. A small retail strip includes such neighborhood establishments as Nokomis Cycle. Most pertinent to my own interests is the shop right on the corner: Sift Gluten Free, where I stopped for a slice of pear and spice coffee cake.
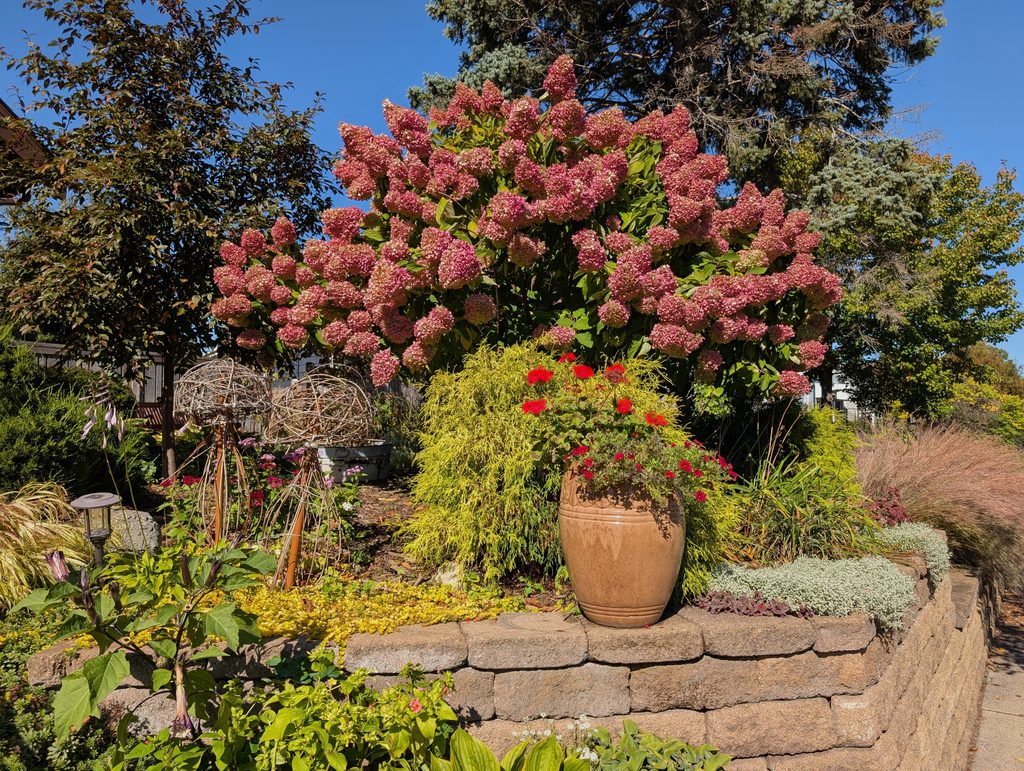
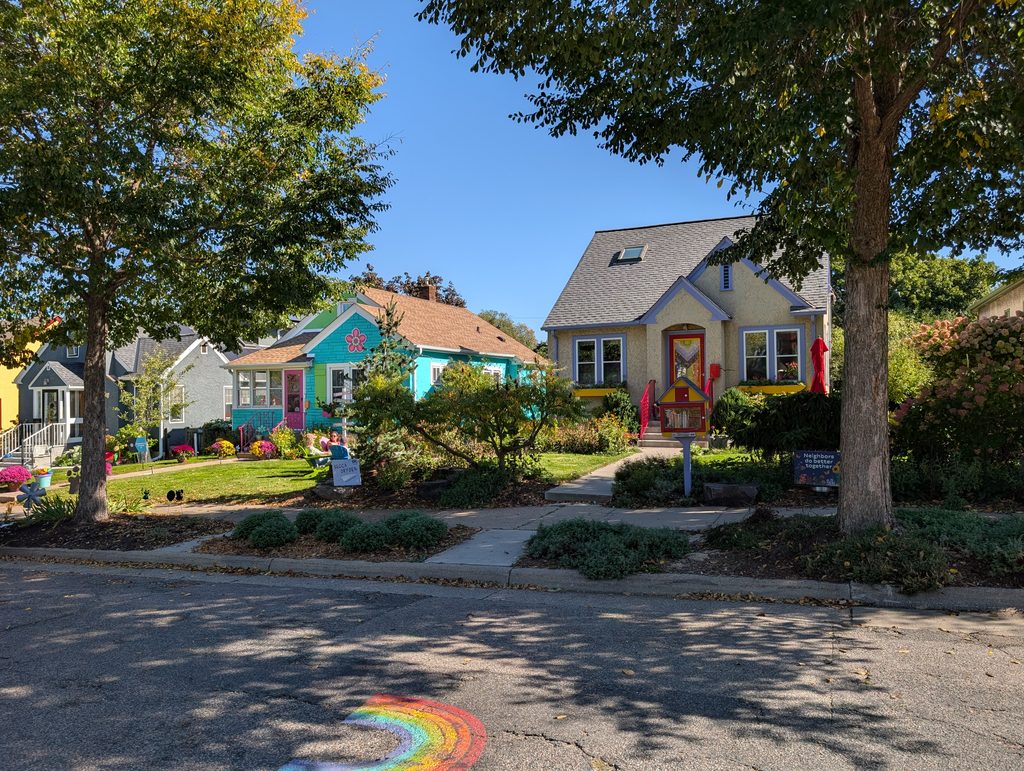
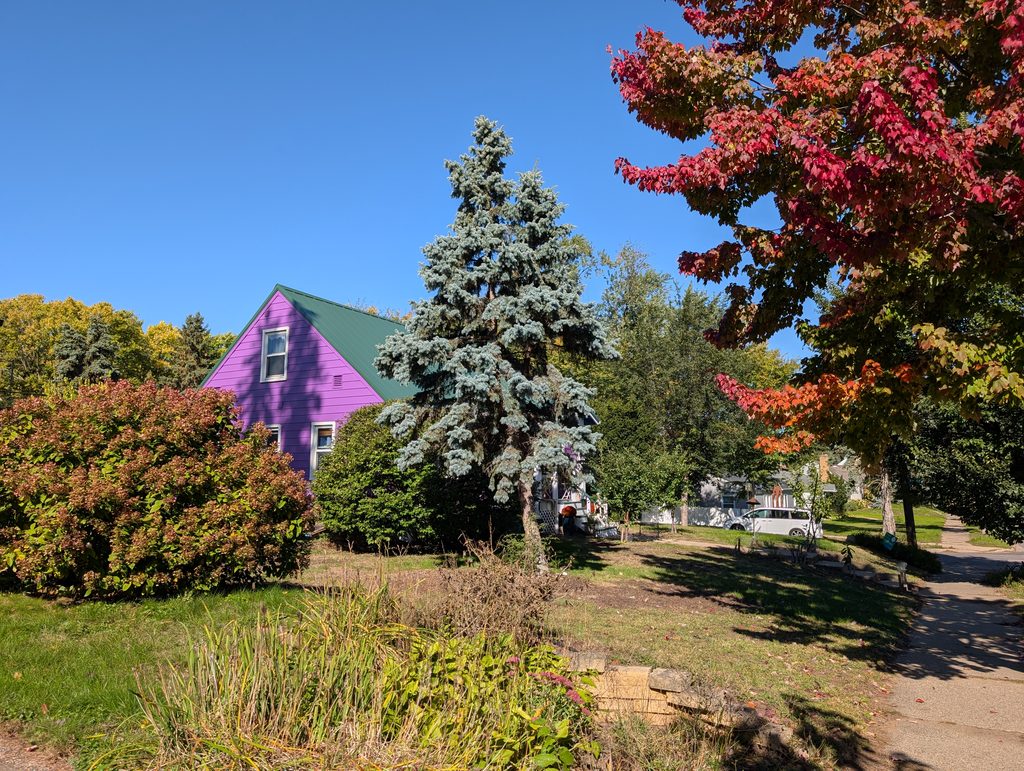
The next four photos are all from the next leg of the walk, northbound on 16th Avenue. Taken together, they fit so well to the theme of colorfulness that I’ll just offer them up without any further explanation.
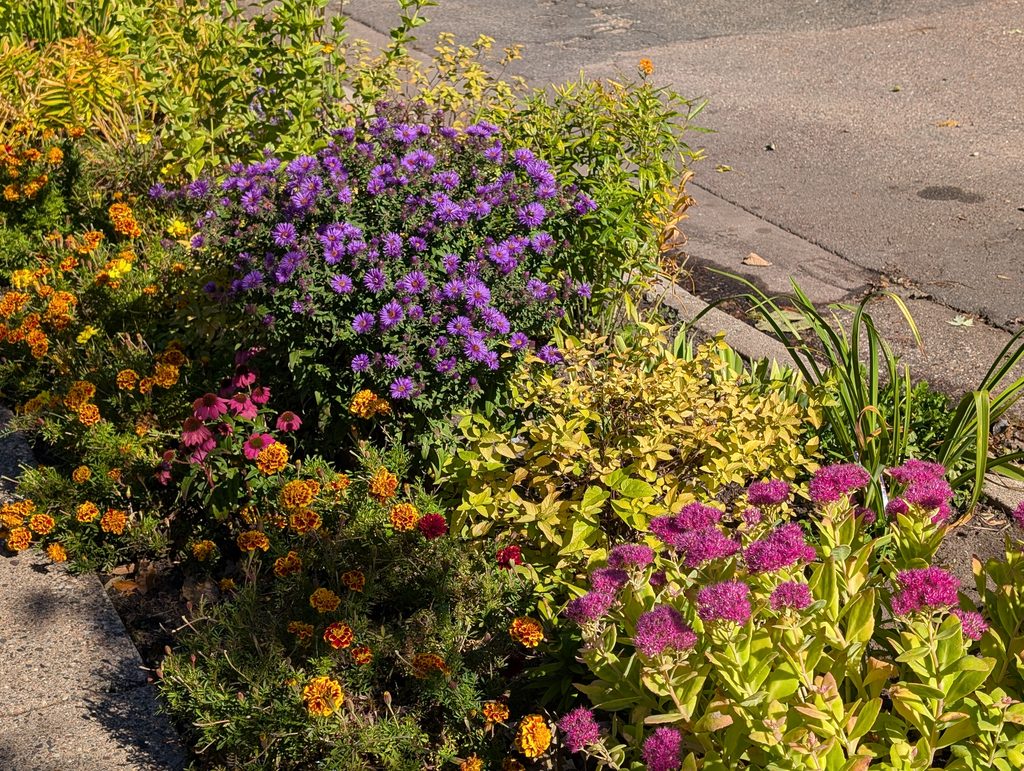
East of 16th Avenue, my zigs and zags grew shorter, as I had already covered the southern blocks. And so it was not much later that I found myself approaching the northeastern corner of the neighborhood by walking 42nd Street to Cedar Avenue.
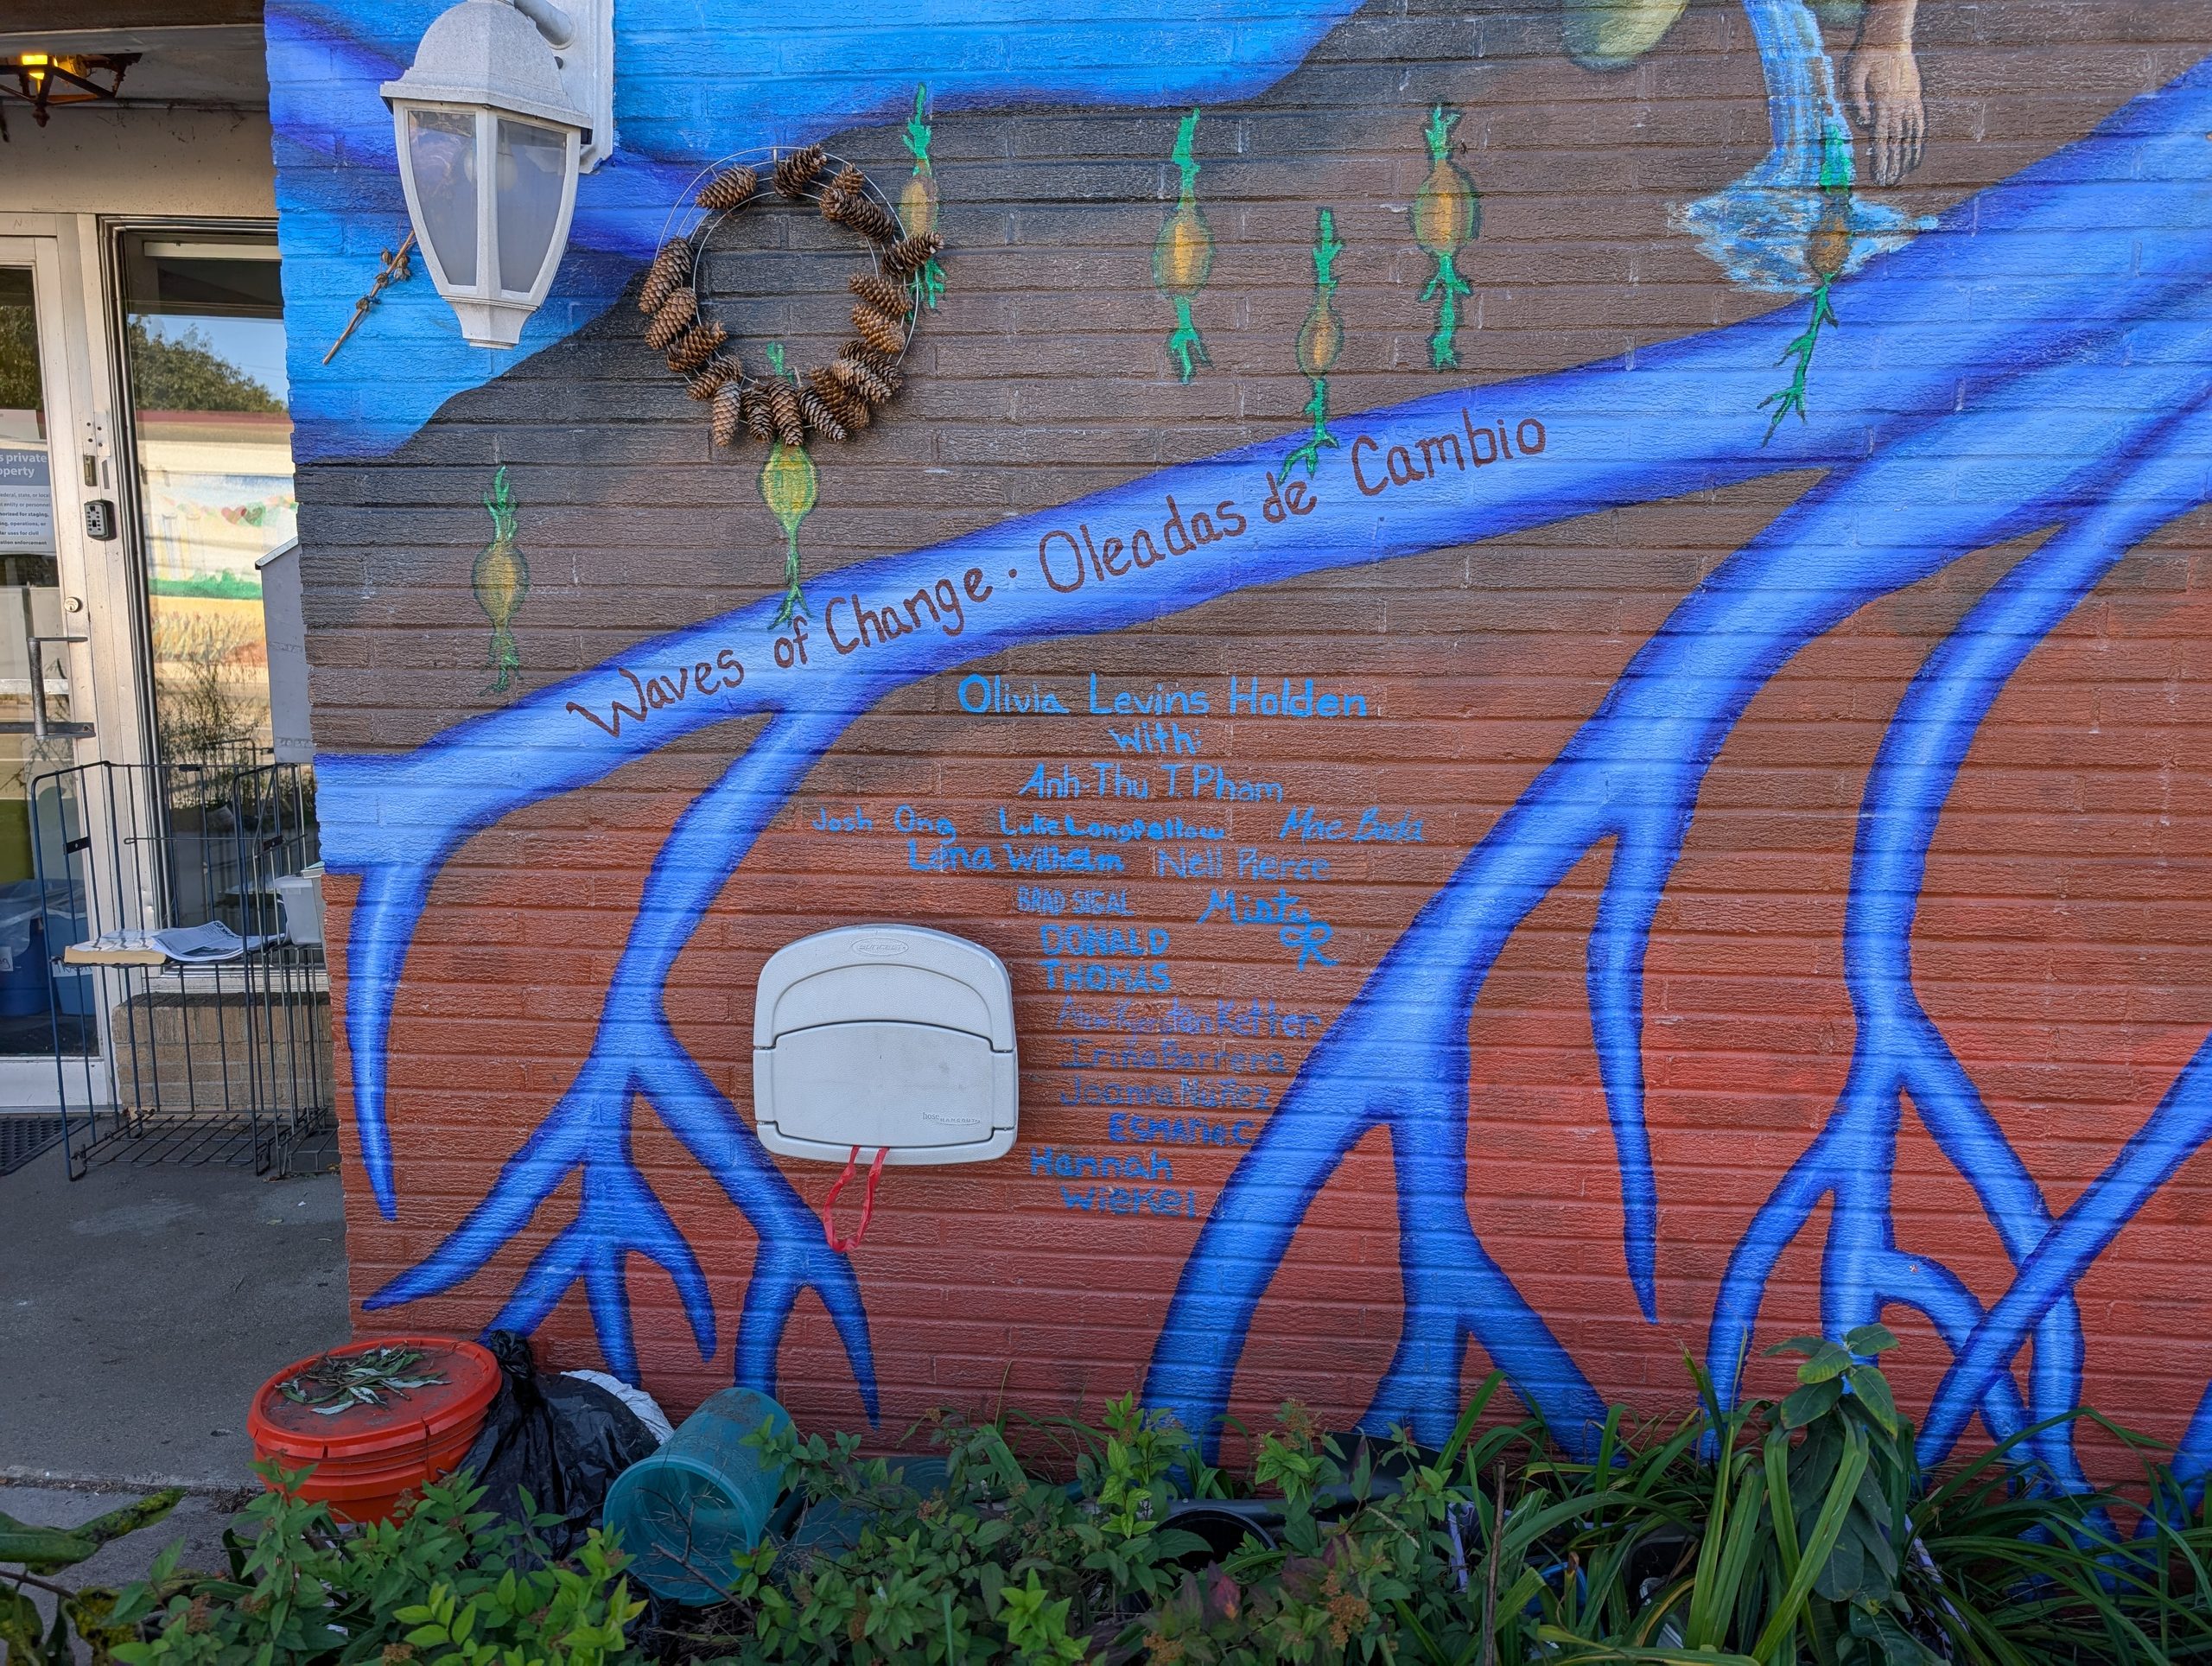
The northern face of the building on the corner is covered with a mural. (More colors.) There was no way for me to fit it all in my camera’s view, so I settled for one detail: the one that includes the title, Waves of Change / Oleadas de Cambio, and the artist credits, with Olivia Levins Holden as lead artist. Among other virtues, that let’s us look up her web site, where she has a panaramic view of the entire mural and documentation of its creation.
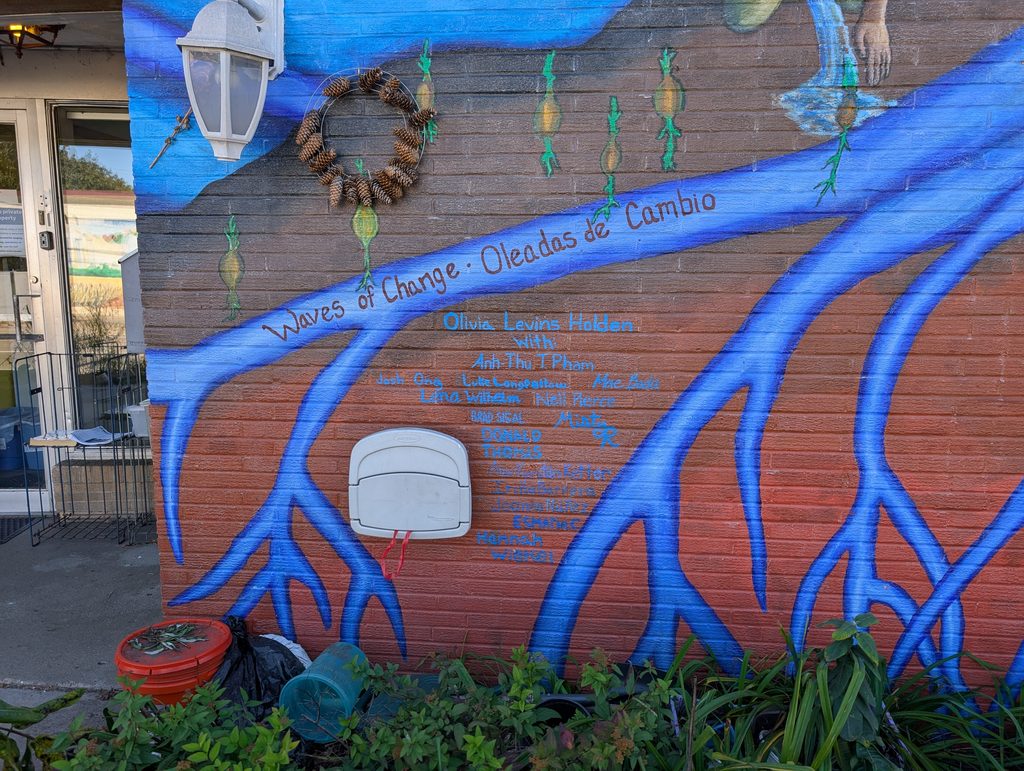
Once around the corner onto Cedar Avenue, I could see that the corner building is abutted to an older (1931) two-story building, and that the two of them share some colorful vines.
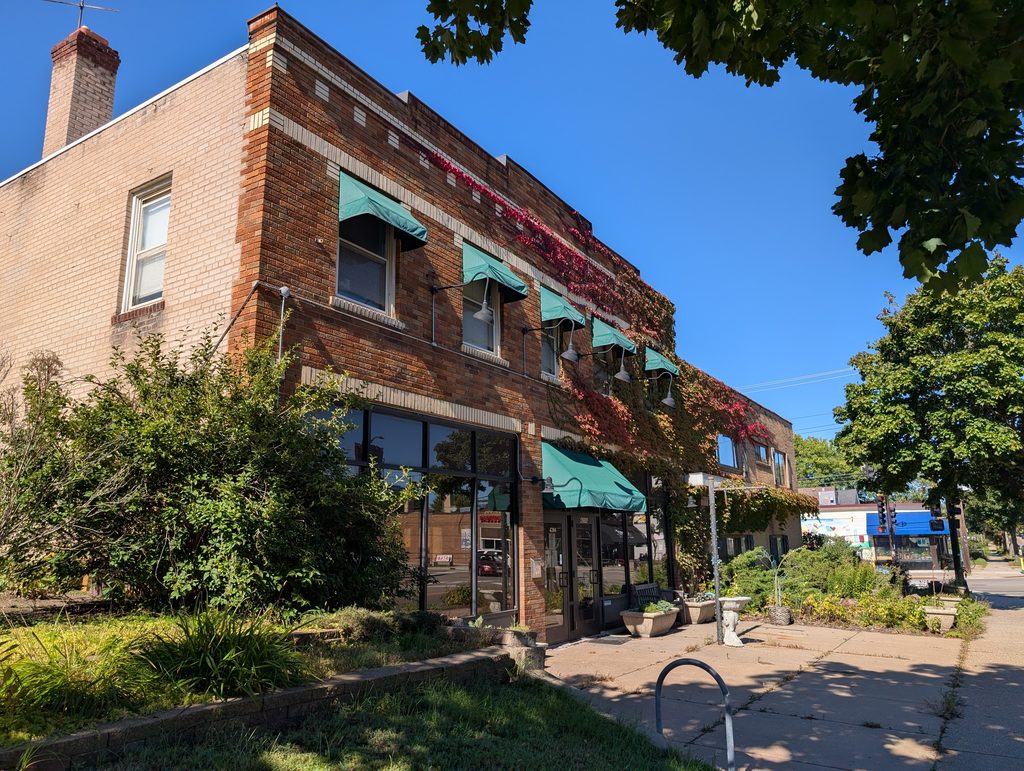
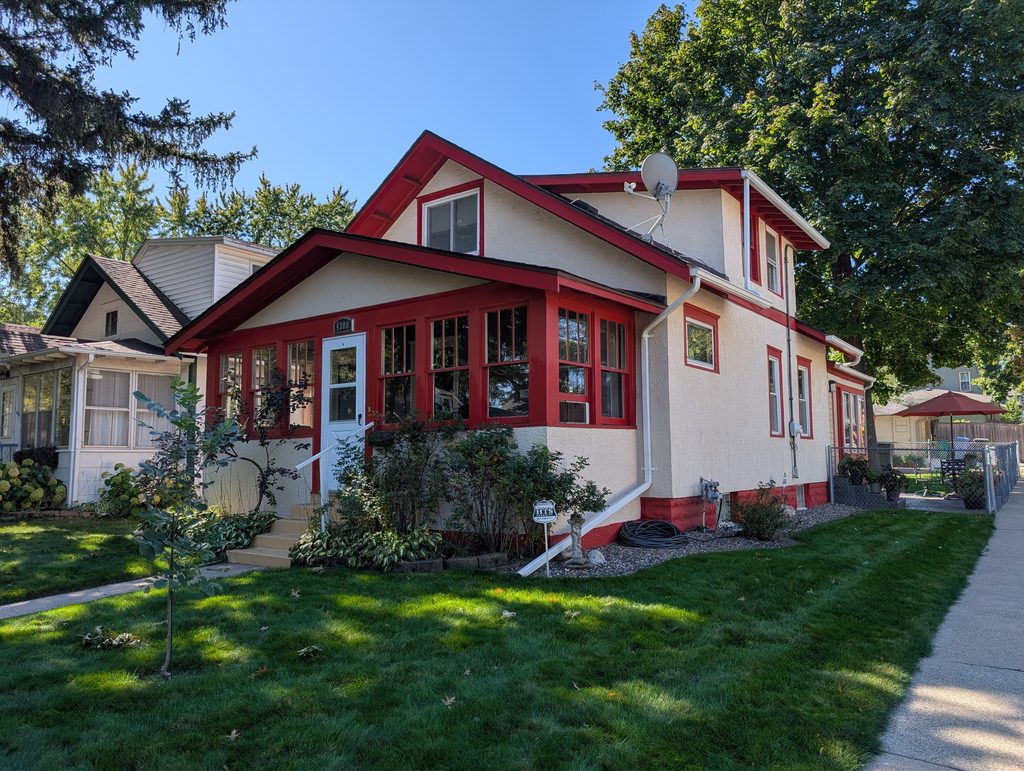
From Cedar Avenue, 43rd Street took me back west to Chicago Avenue, interrupted by loops on 11th and 12th Avenues and then Elliot and 10th Avenues.
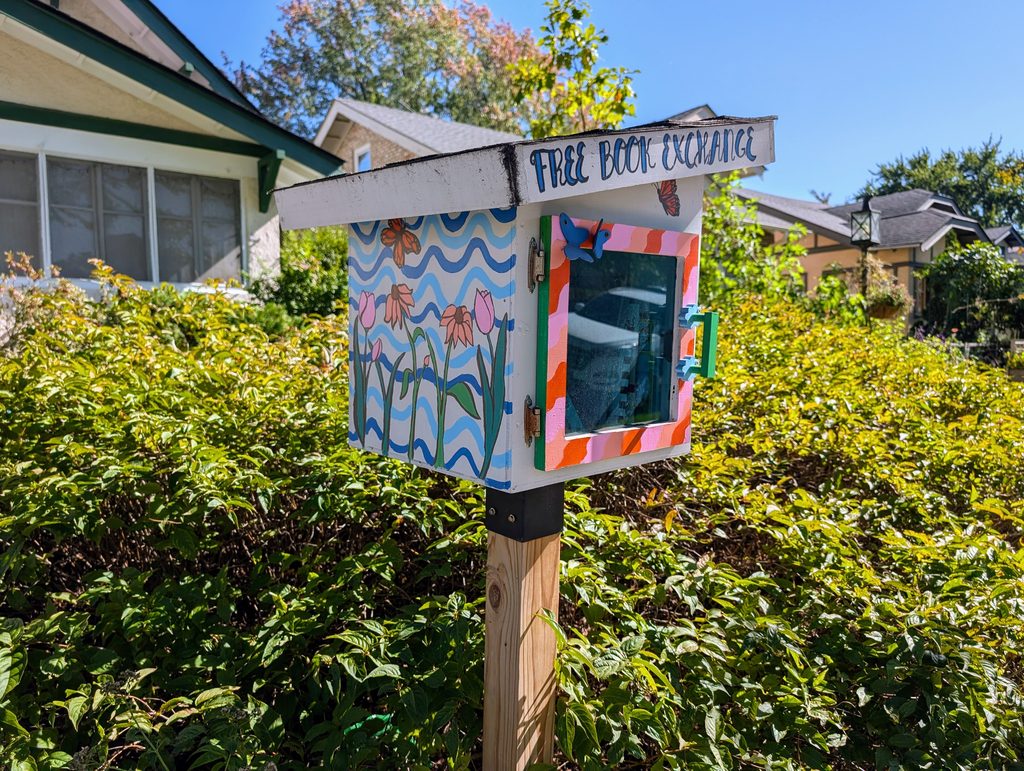
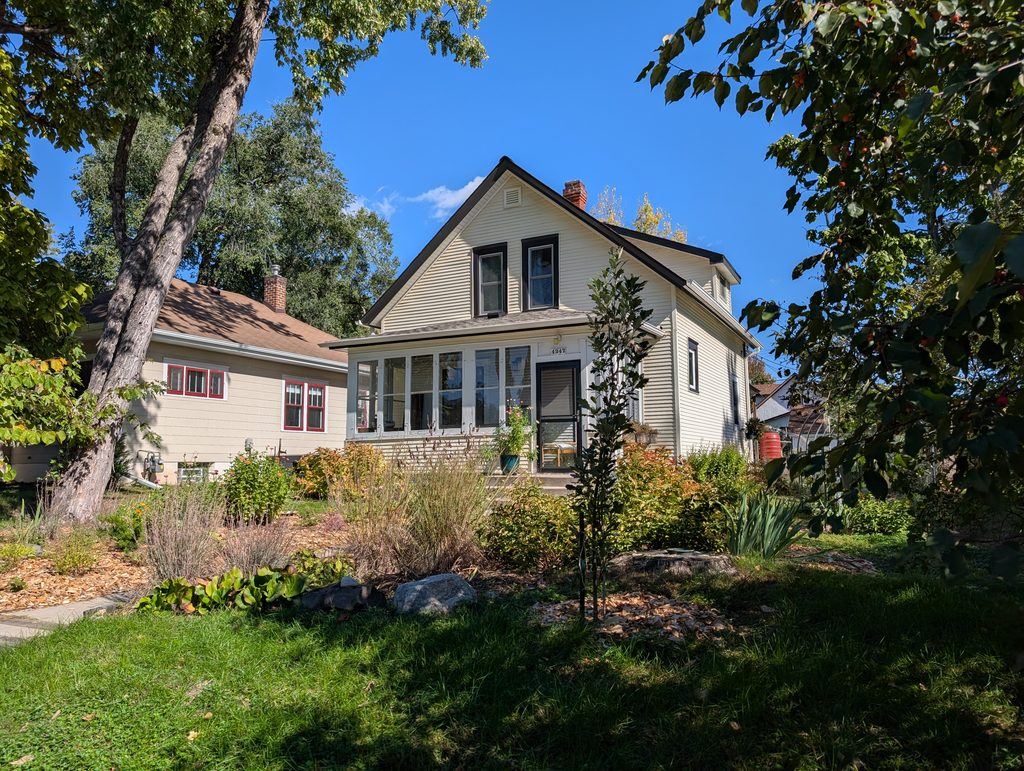
Just based on how I integrated those loops into the overall path down 43rd Street, I first saw 10th Avenue as I crossed over it on 43rd, then later as I walked the two blocks from 42nd Street to 44th. The net result is that in the chronological-order photos below, a colorful free book exchange in the 4200 block winds up between two houses that are in the 4300 block. Both houses are from the decade starting in 1910, but the one in Craftsman style is a half-dozen years later, perhaps a reflection of that style’s increasing popularity.
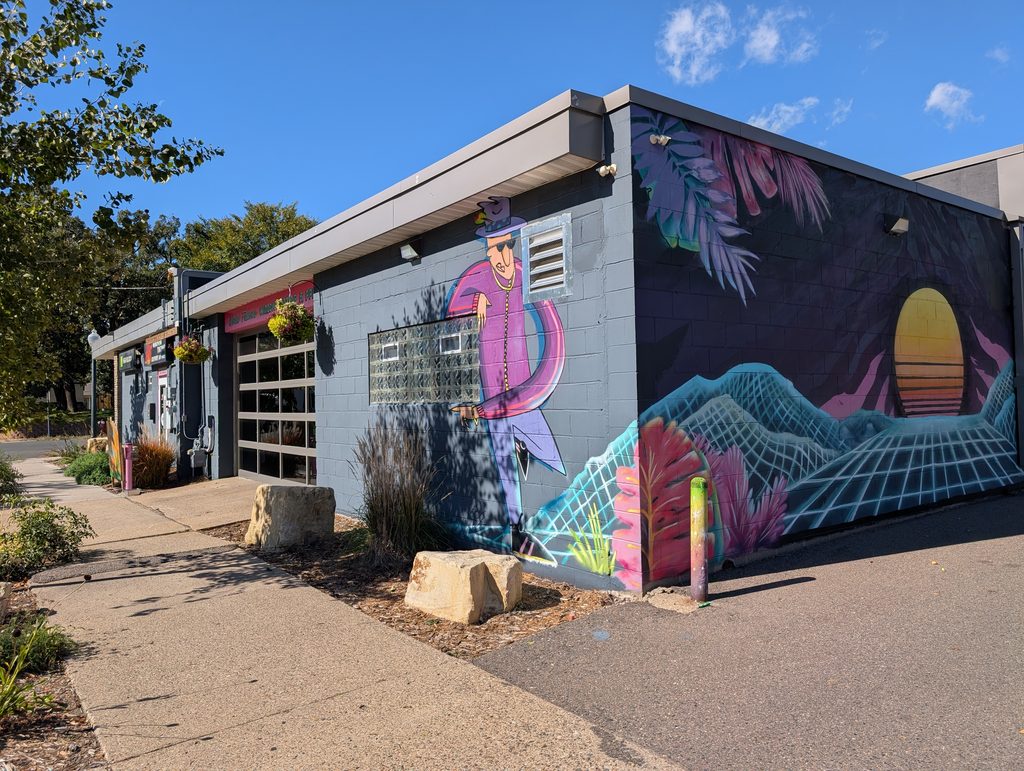
My walk ended back on Chicago Avenue. Rather than close with another view of the cemetery, here’s one more colorful mural, this time on the concrete-block building at the corner of 44th Street and Chicago Avenue.
All photos by Max Hailperin